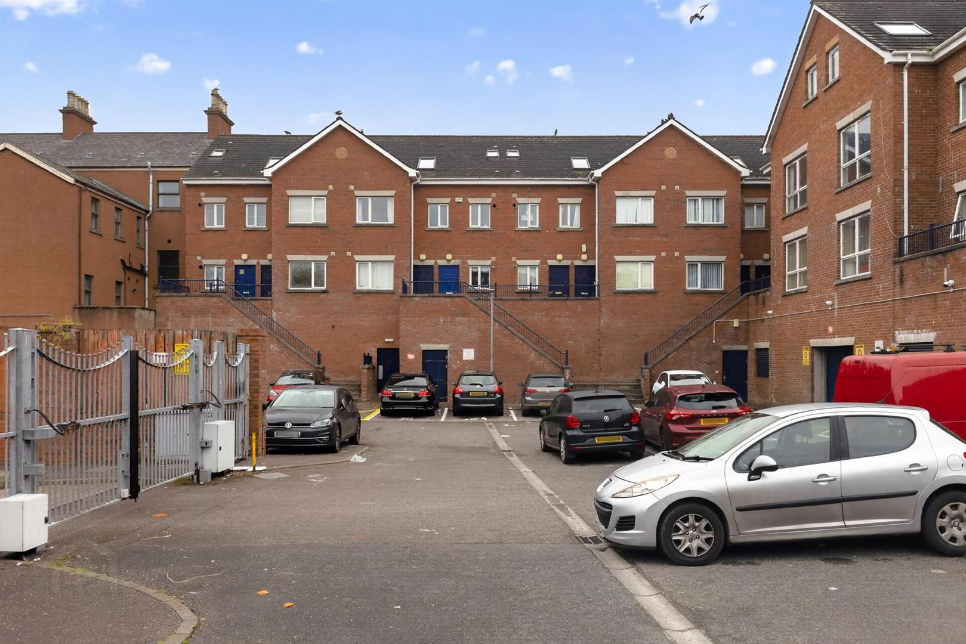
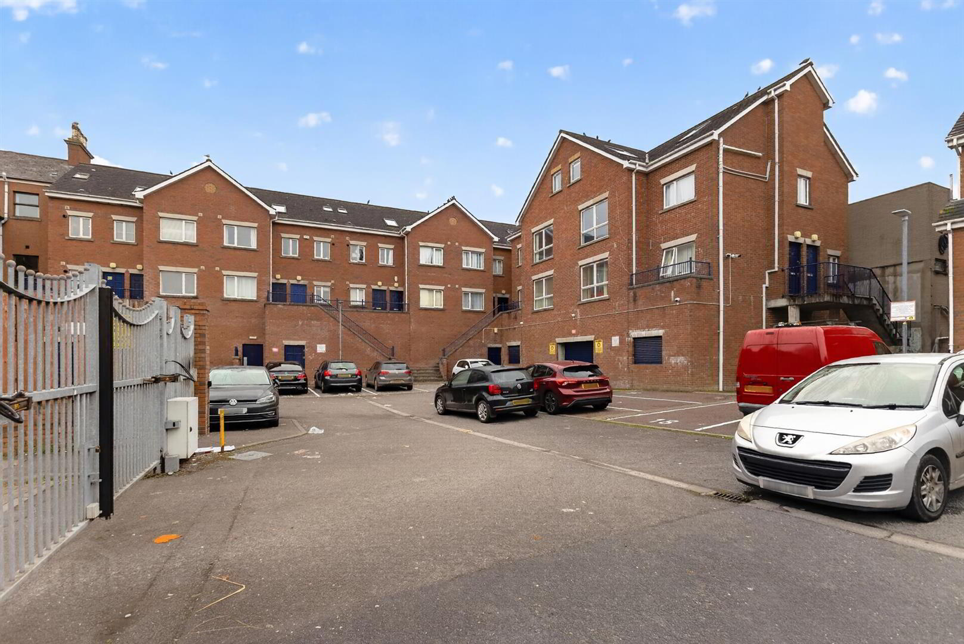
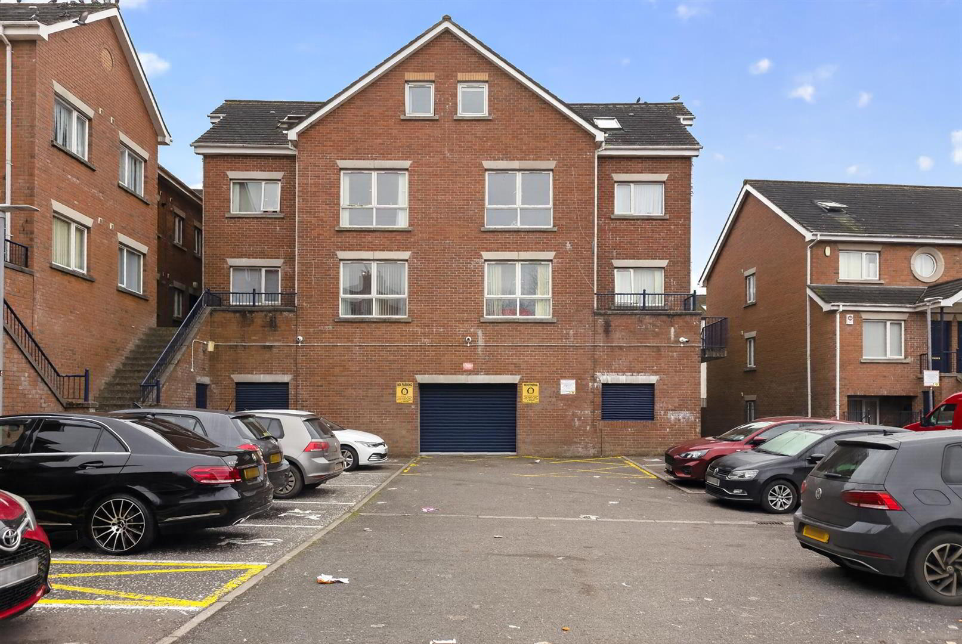
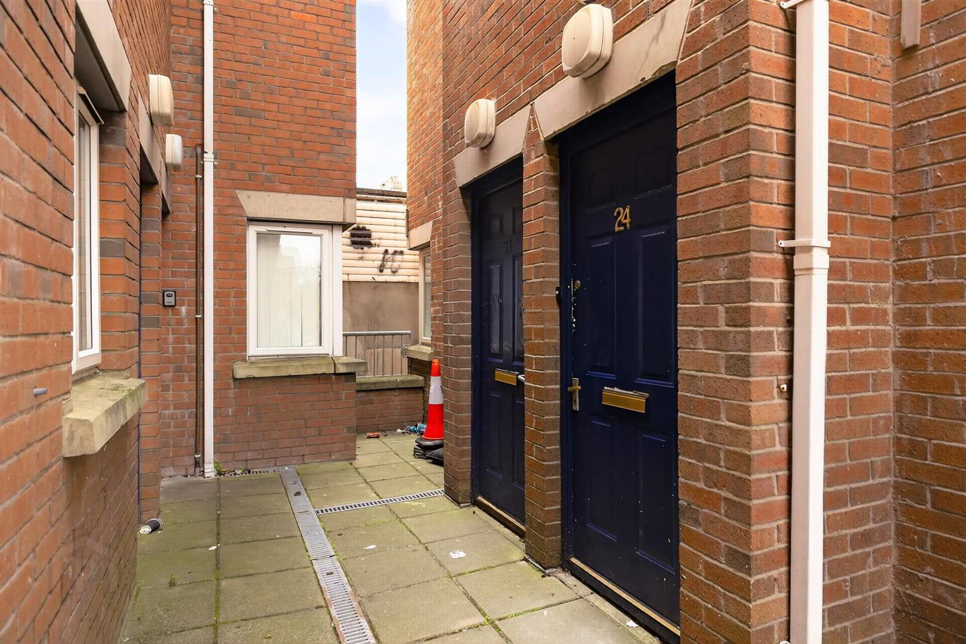
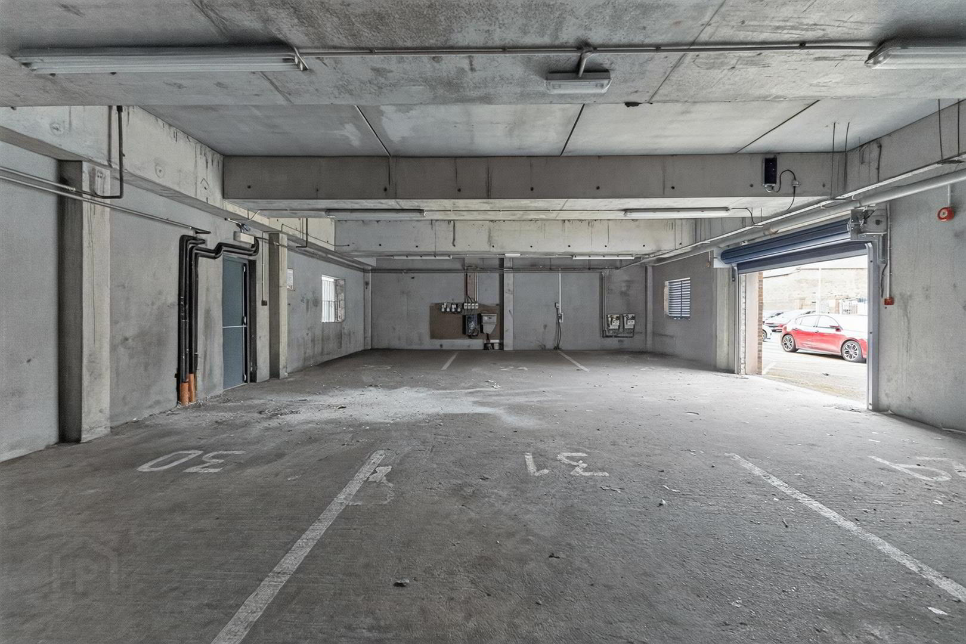
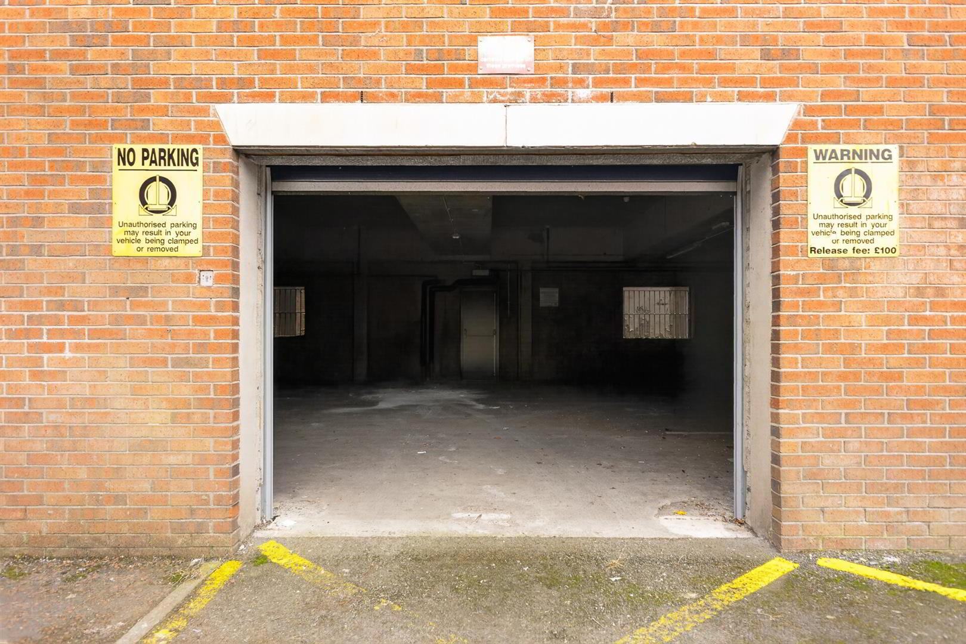
Lavery Mitchell are delighted to present for sale this attractive two-bedroom apartment situated within the popular Fitzwilliam Square development in South Belfast. Offering spacious accommodation, secure gated access and the added benefit of an allocated underground parking space, this property is ideally suited to first-time buyers, young professionals and investors seeking a conveniently located home within easy reach of Belfast City Centre.
Fitzwilliam Square occupies an excellent location in the heart of South Belfast, within walking distance of a wide range of local amenities, including shops, cafés, restaurants and leisure facilities. Botanic Avenue and Ormeau Road areas are close by, while Queen's University Belfast, Belfast City Hospital and the city centre are all easily accessible. The property also benefits from convenient public transport connections, making it an ideal base for those commuting throughout Belfast and beyond.
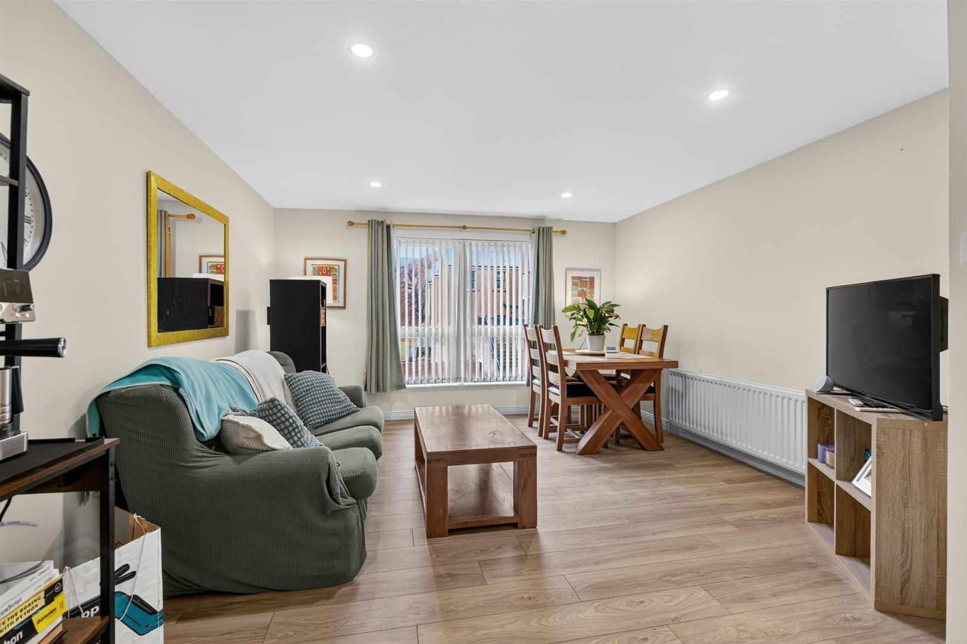
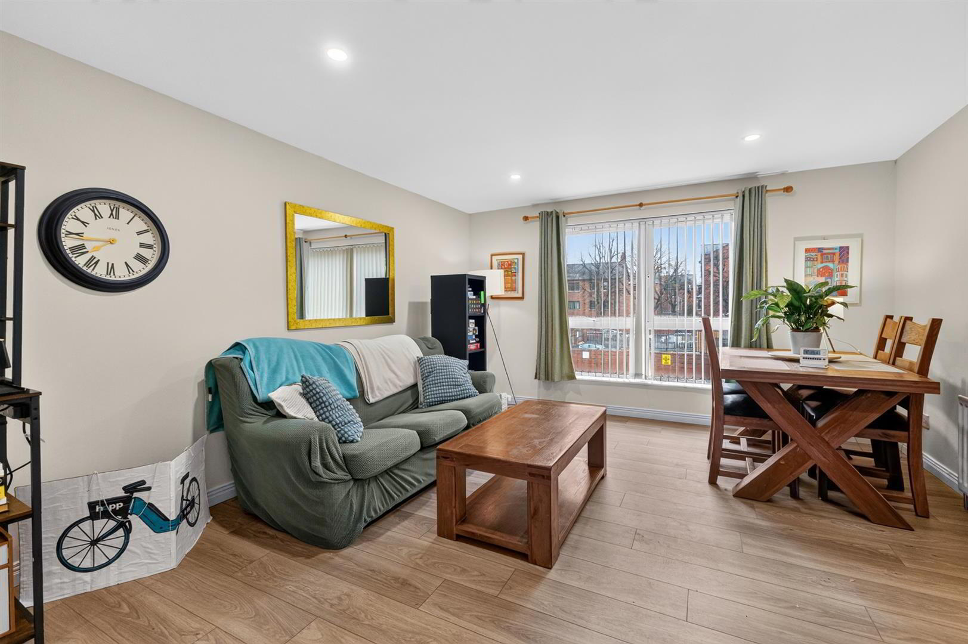
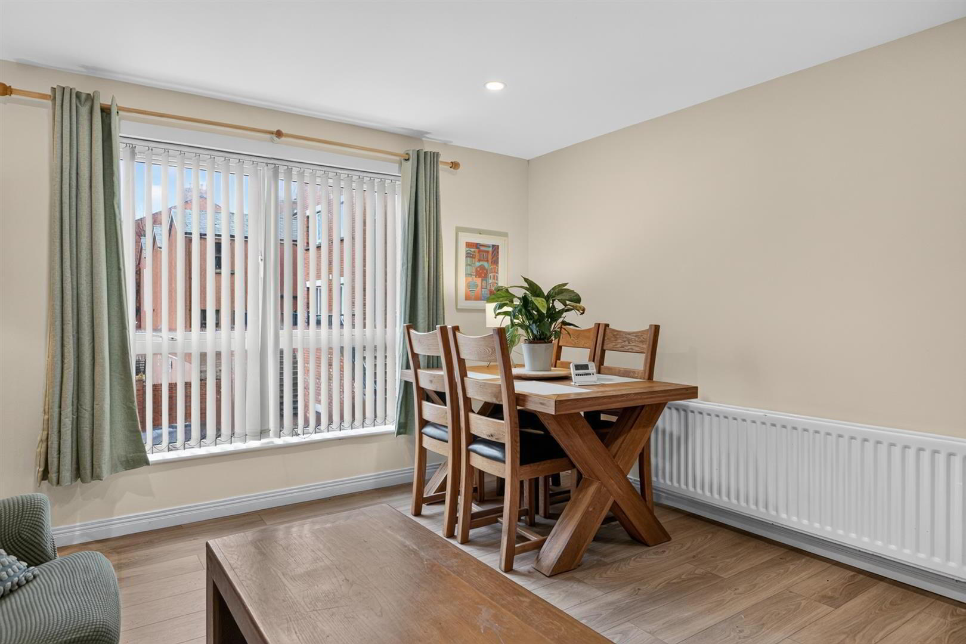
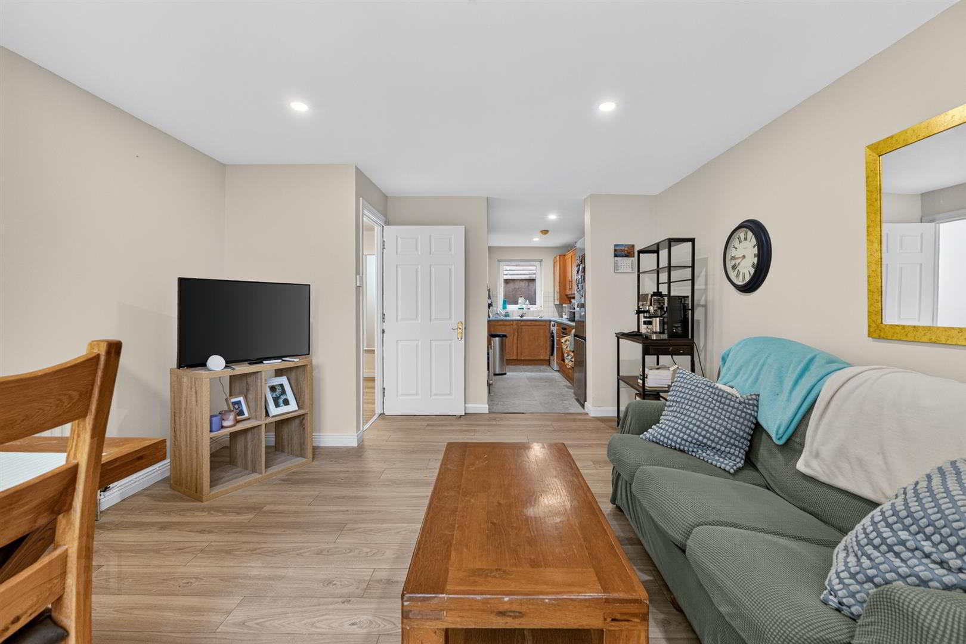
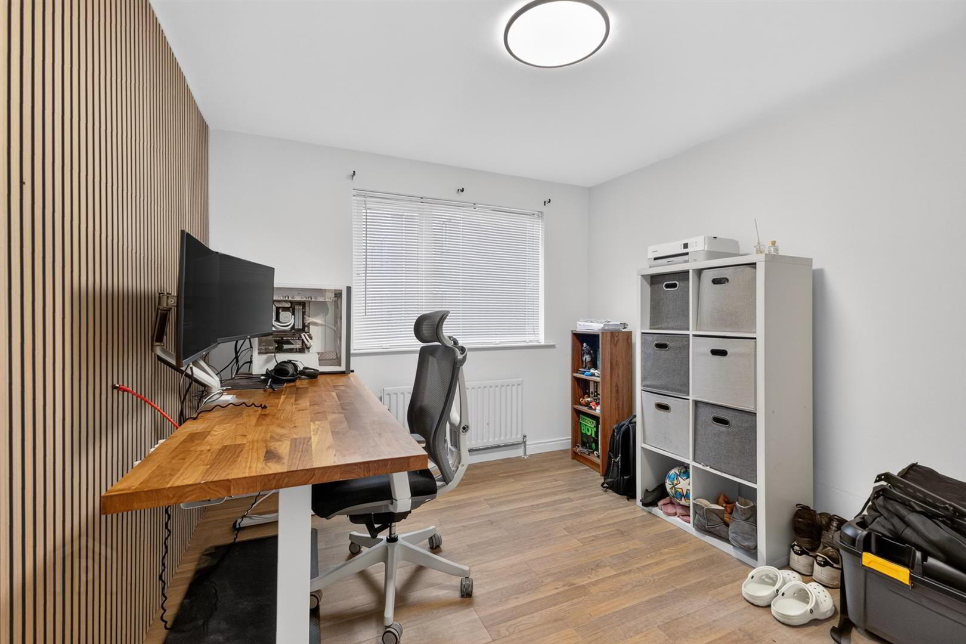
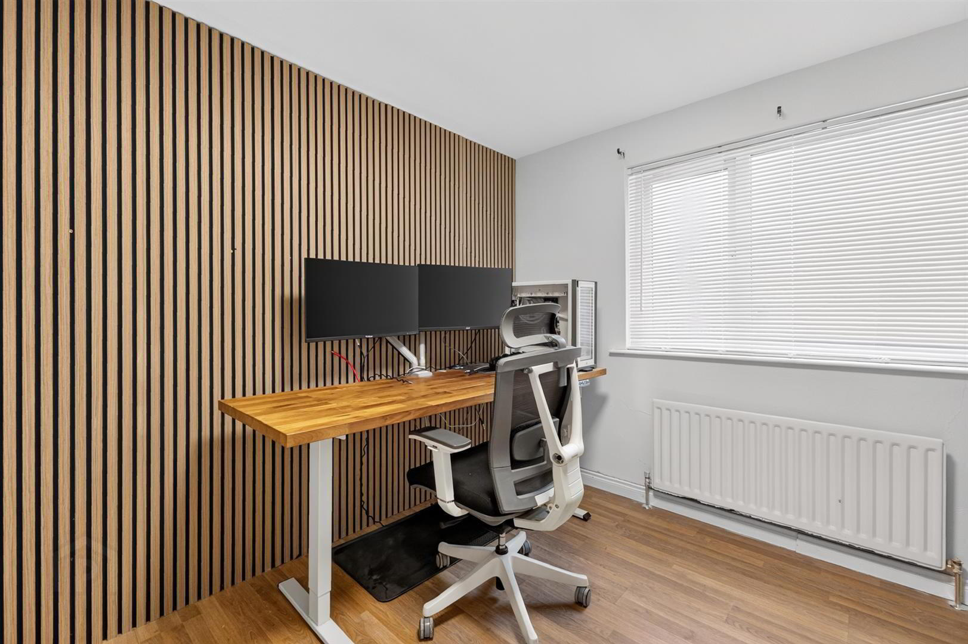
Internally, the apartment offers bright and comfortable accommodation, with a spacious open-plan living and dining area providing an excellent setting for everyday living. The property further benefits from two well-proportioned bedrooms, one of which is currently arranged as a home office, offering flexibility for those working remotely or requiring additional accommodation.
Combining comfortable accommodation, secure parking and an excellent South Belfast location, this apartment represents an appealing opportunity for purchasers seeking a convenient city home or an investment property.
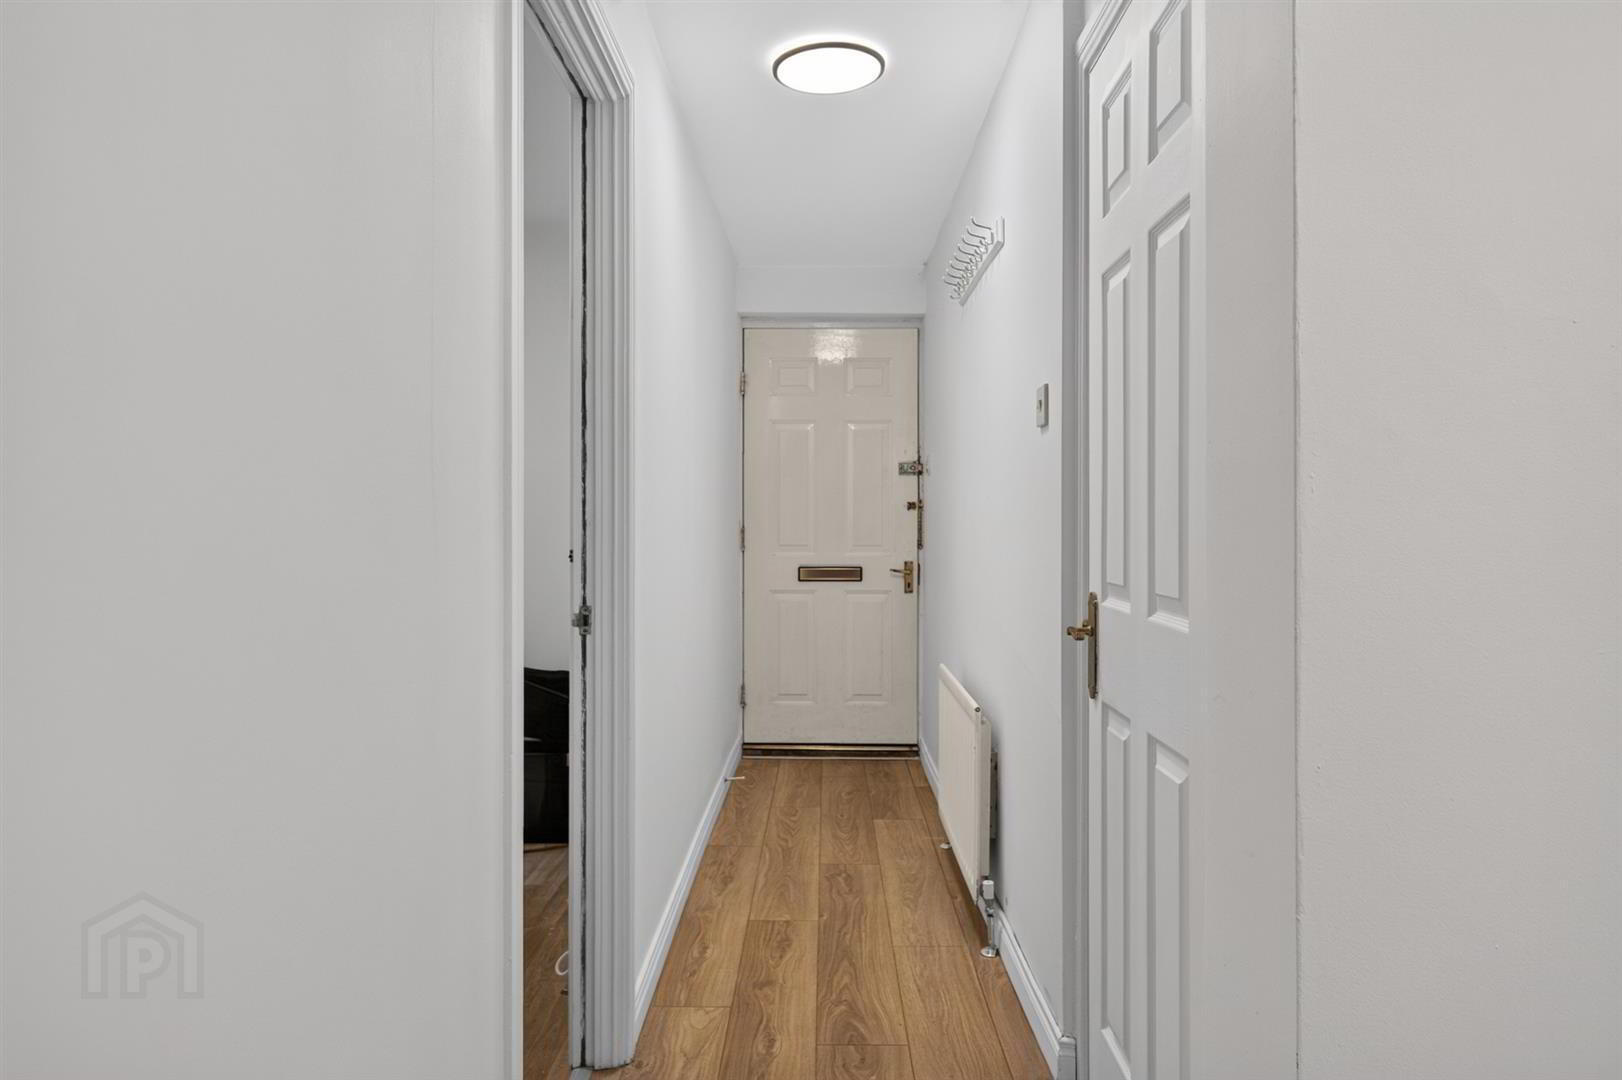
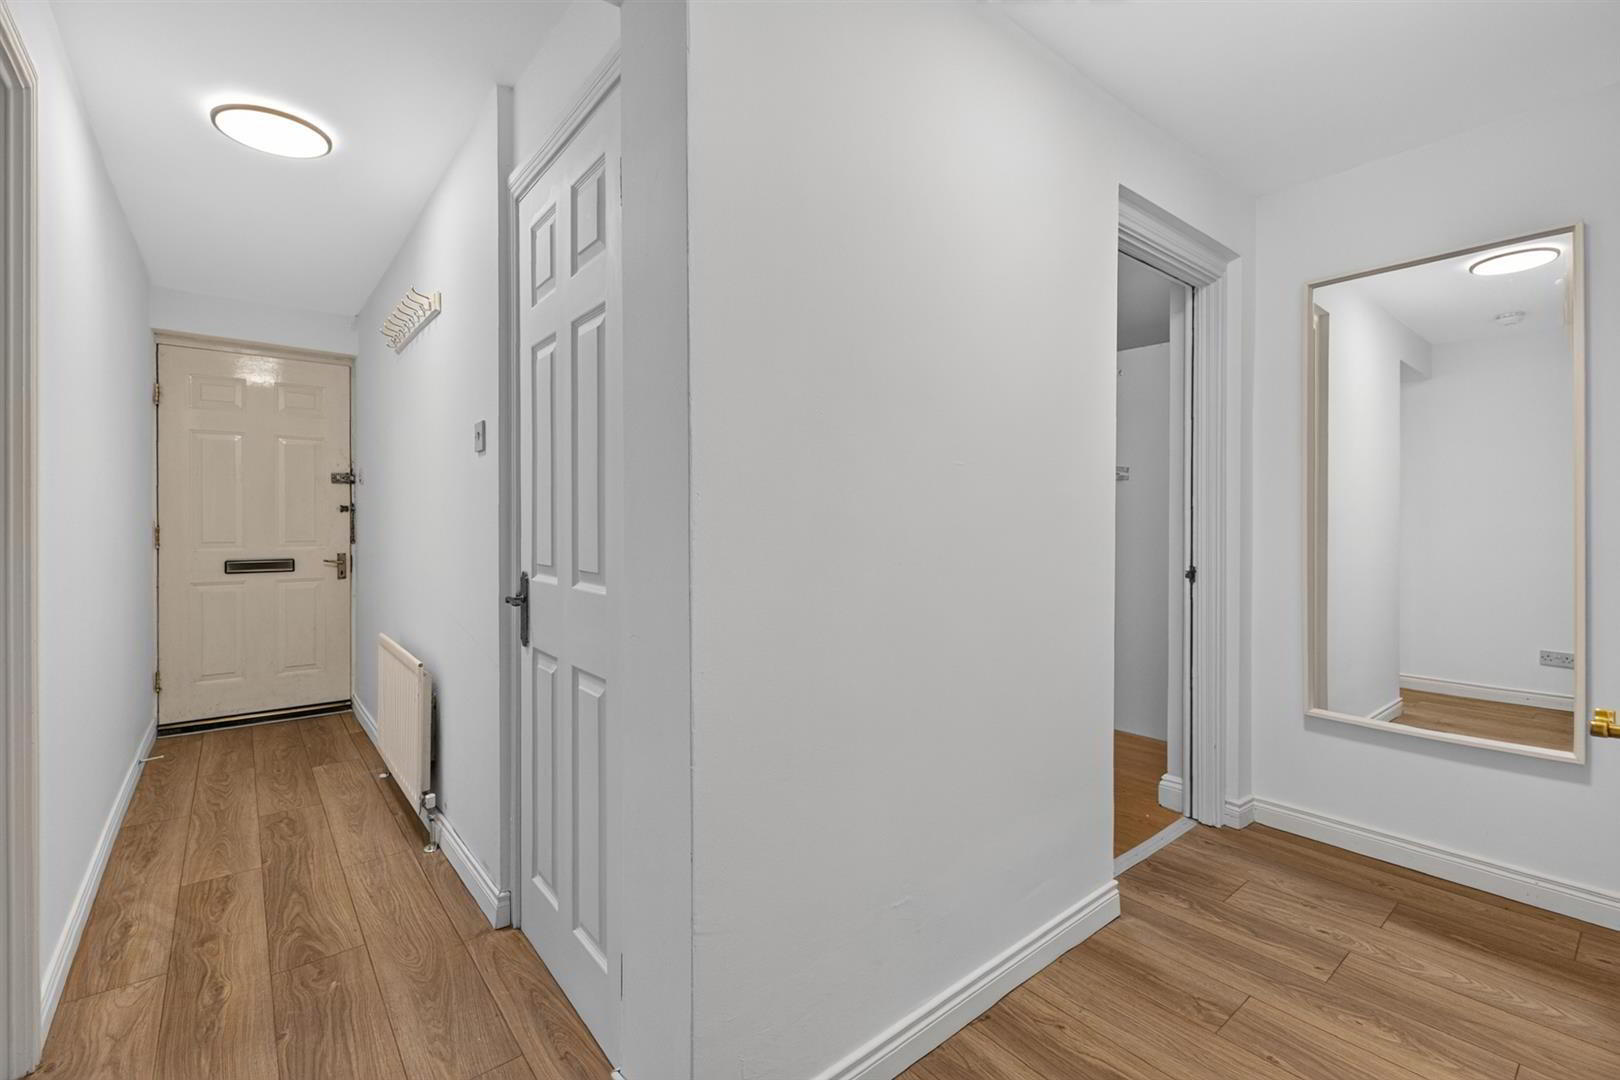
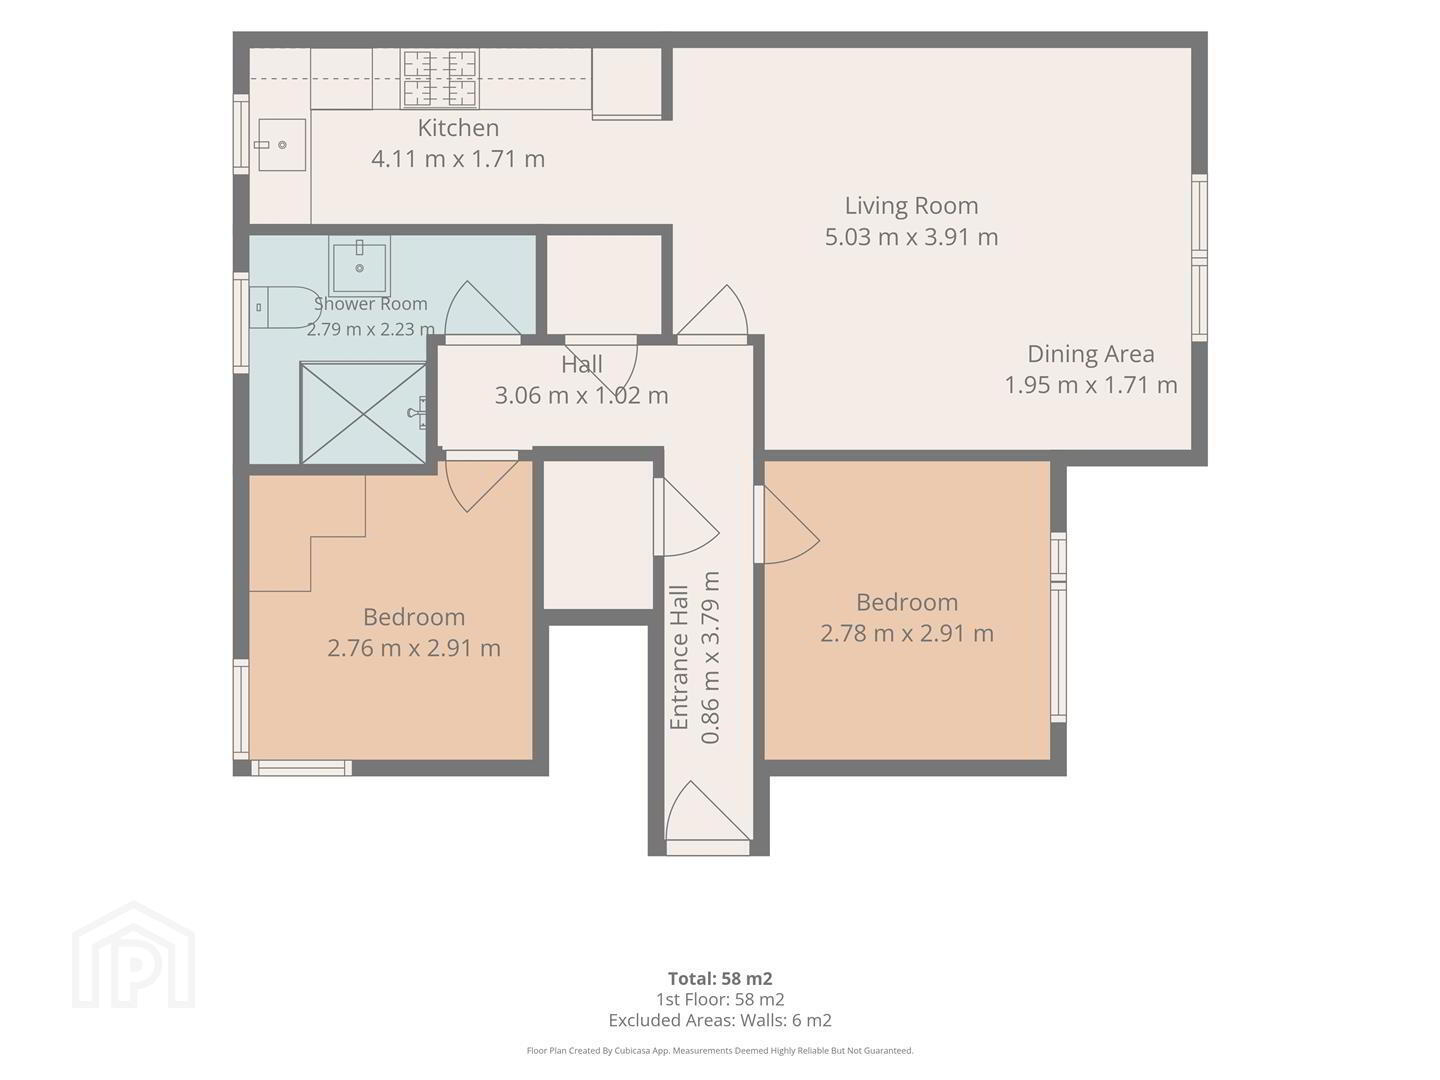
- Entrance Hall 0.86 x 3.79 (2'9" x 12'5")
- Wood laminate flooring, single radiator
- Living Room 5.03 x 3.91 (16'6" x 12'9")
- Large bright open plan kitchen living dining area. Wood laminate flooring with double radiator
- Dining Area 1.95 x 1.71 (6'4" x 5'7")
- Large bright open plan kitchen living dining area. Wood laminate flooring with double radiator
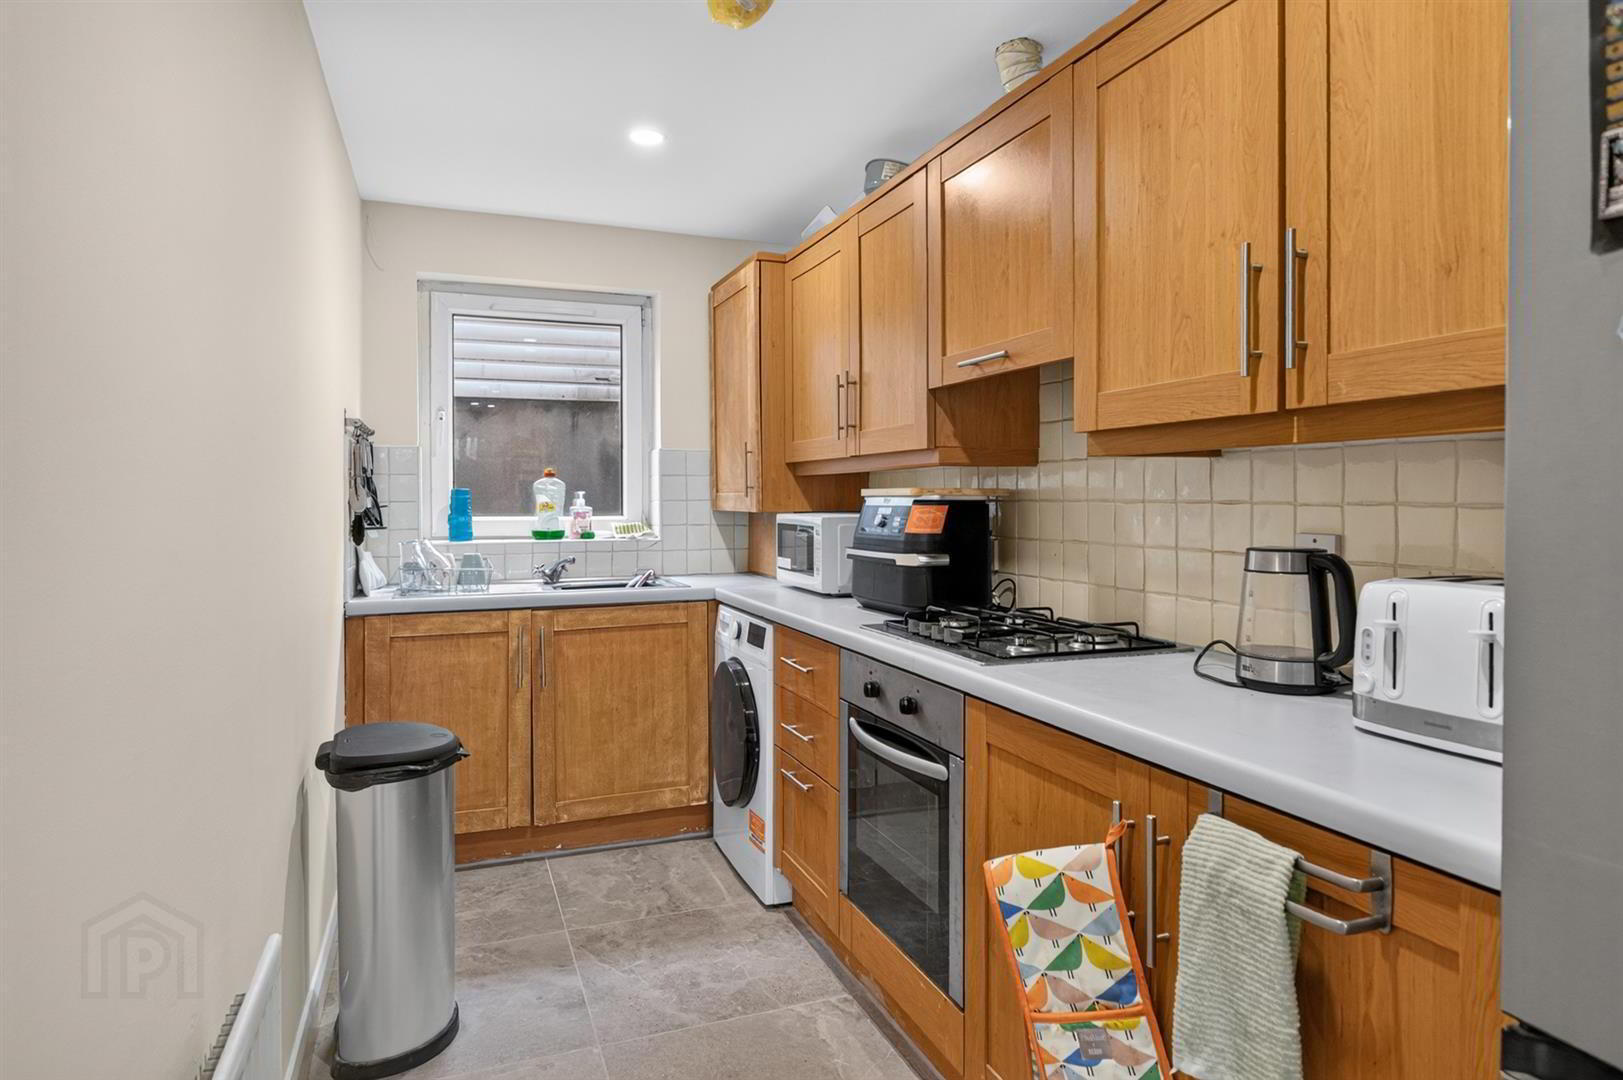
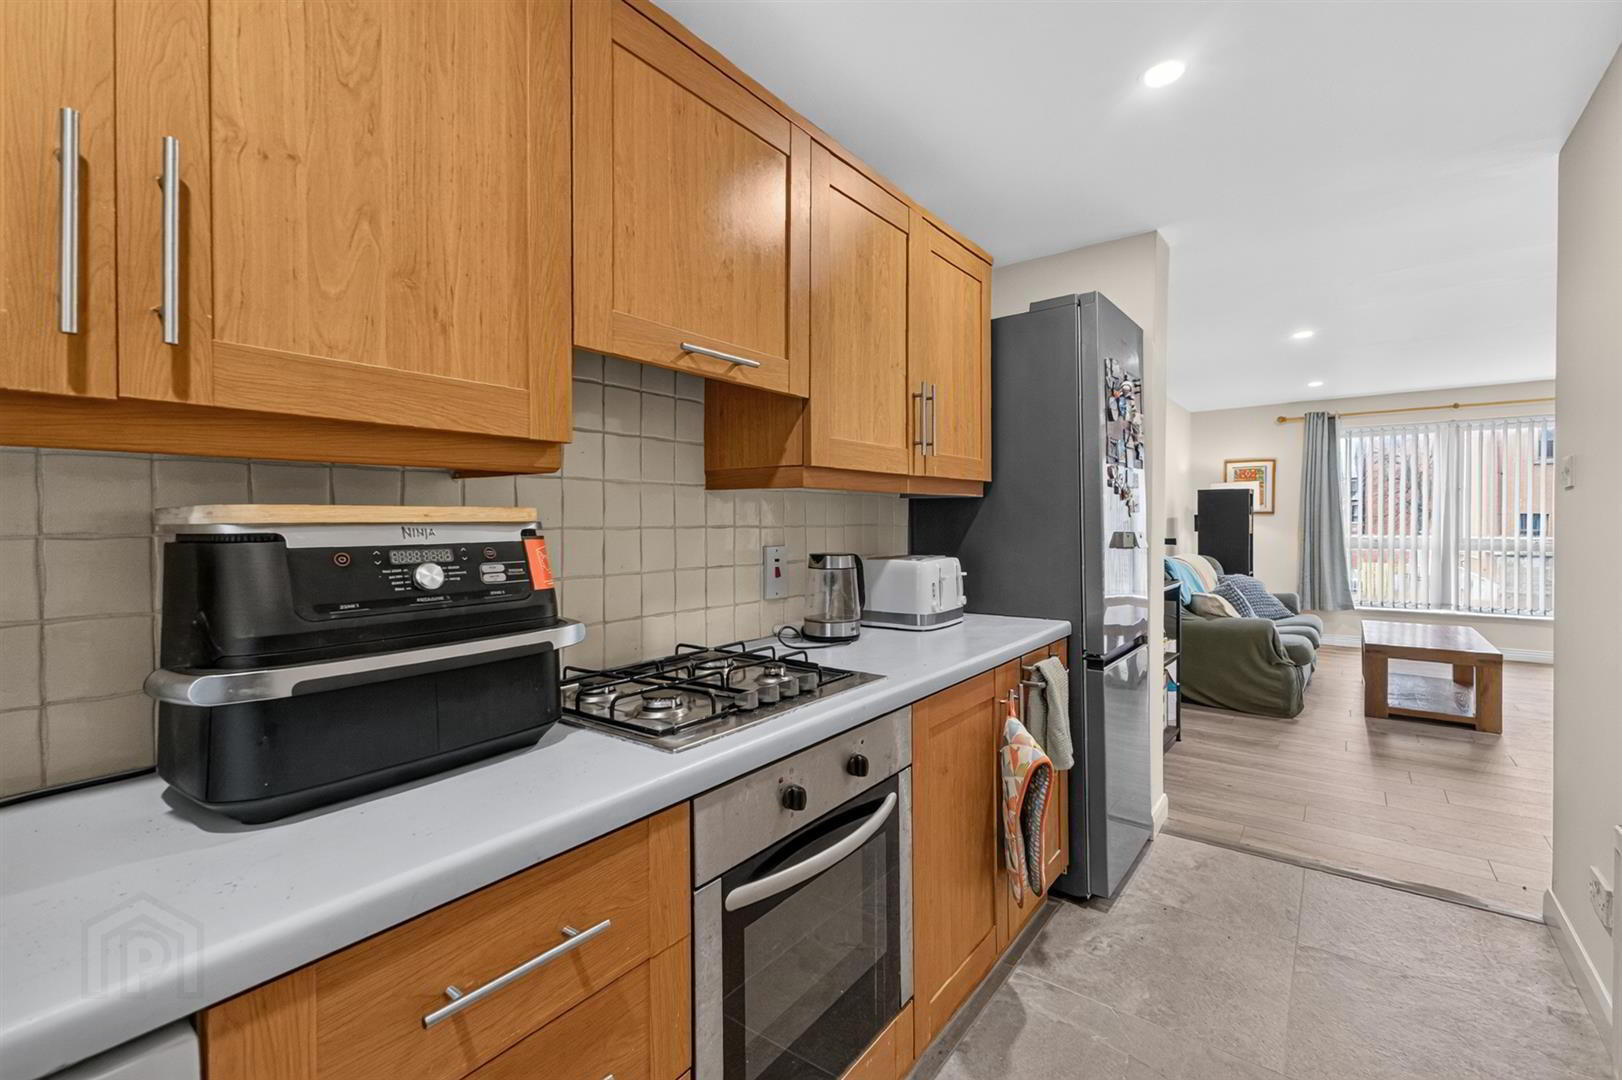
- Kitchen 4.11 x 1.71 (13'5" x 5'7")
- A range of high and low level shaker style kitchen units, complemented with grey floor tiles, cream splashback tiles and grey worktops. Integrated oven and hob.
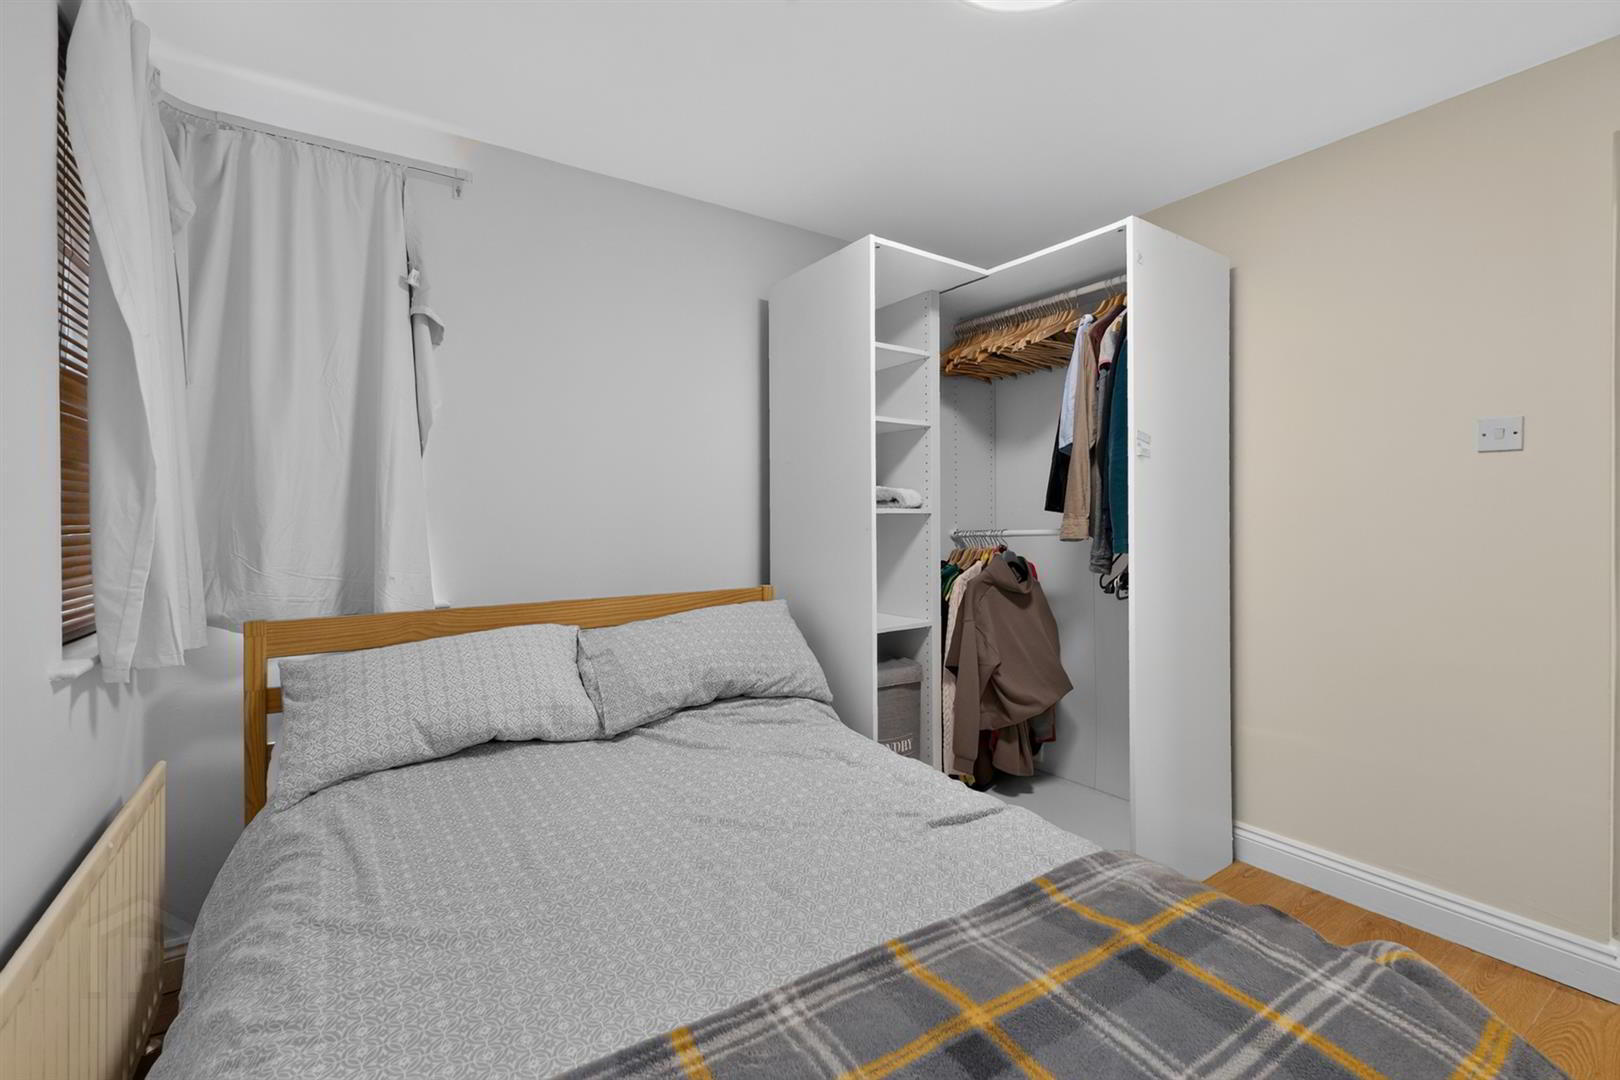
- Bedroom 1 2.78 x 2.91 (9'1" x 9'6")
- Wood laminate flooring, single radiator, feature panelled wall.
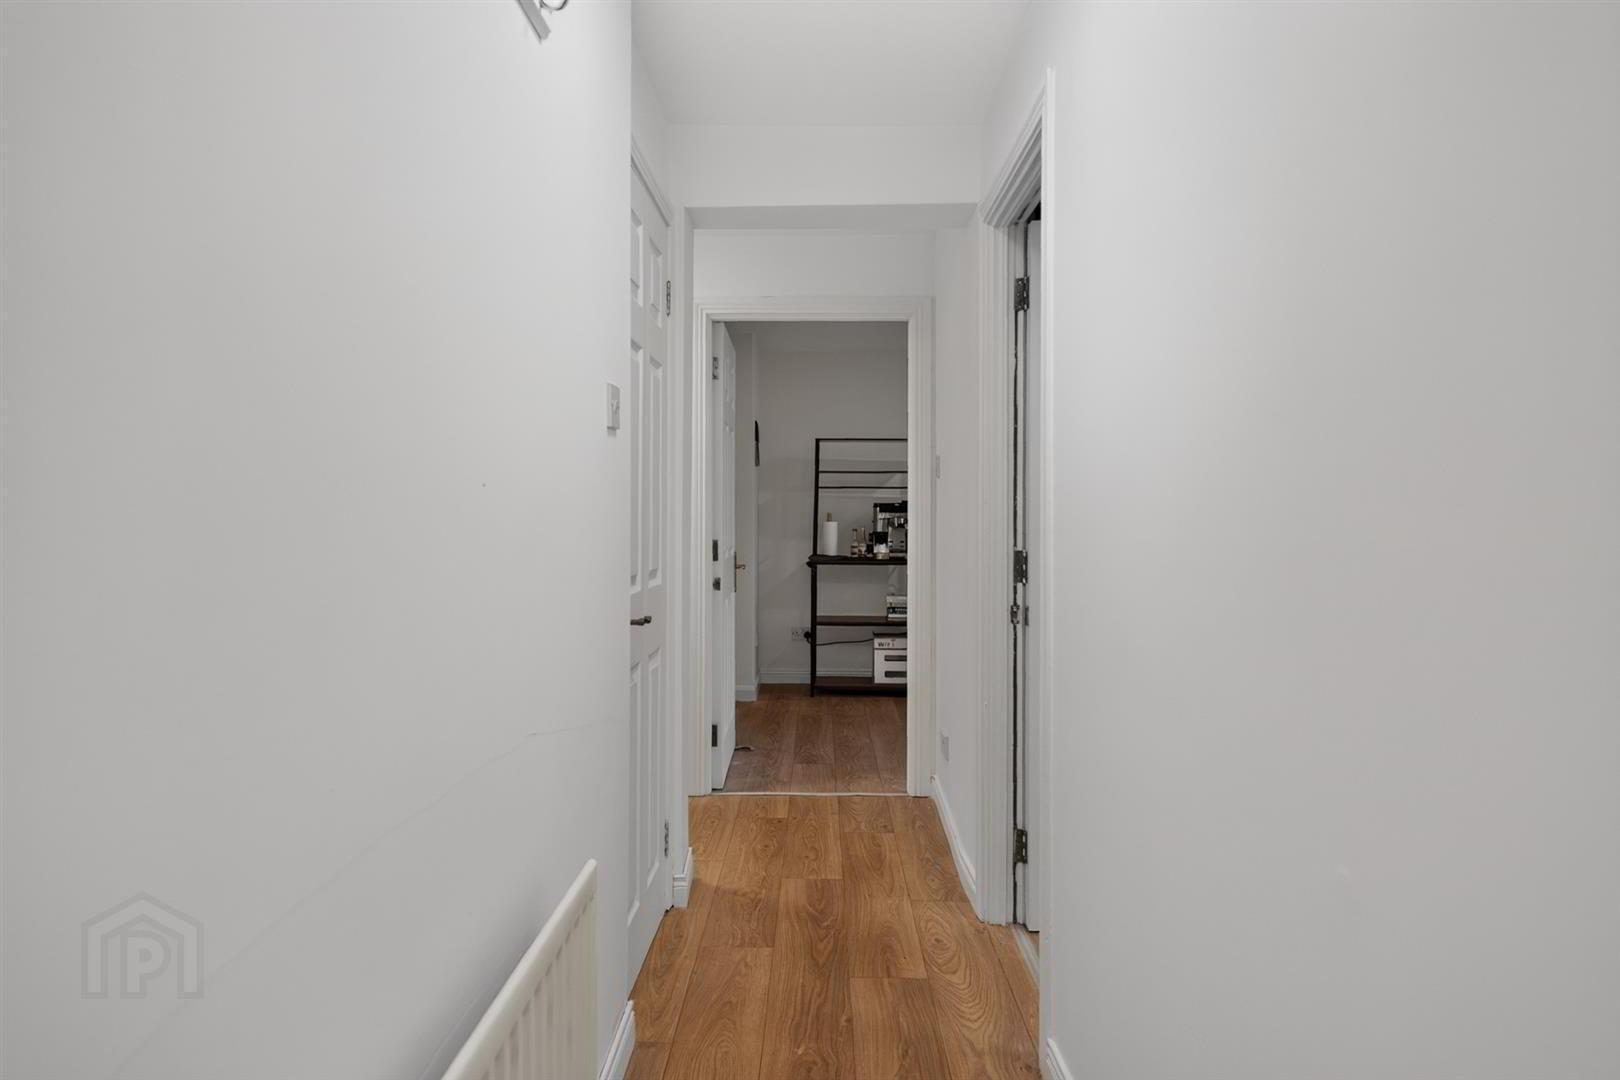
- Hall 3.06 x 1.02 (10'0" x 3'4")
- Wood laminate flooring. Storage area off hall
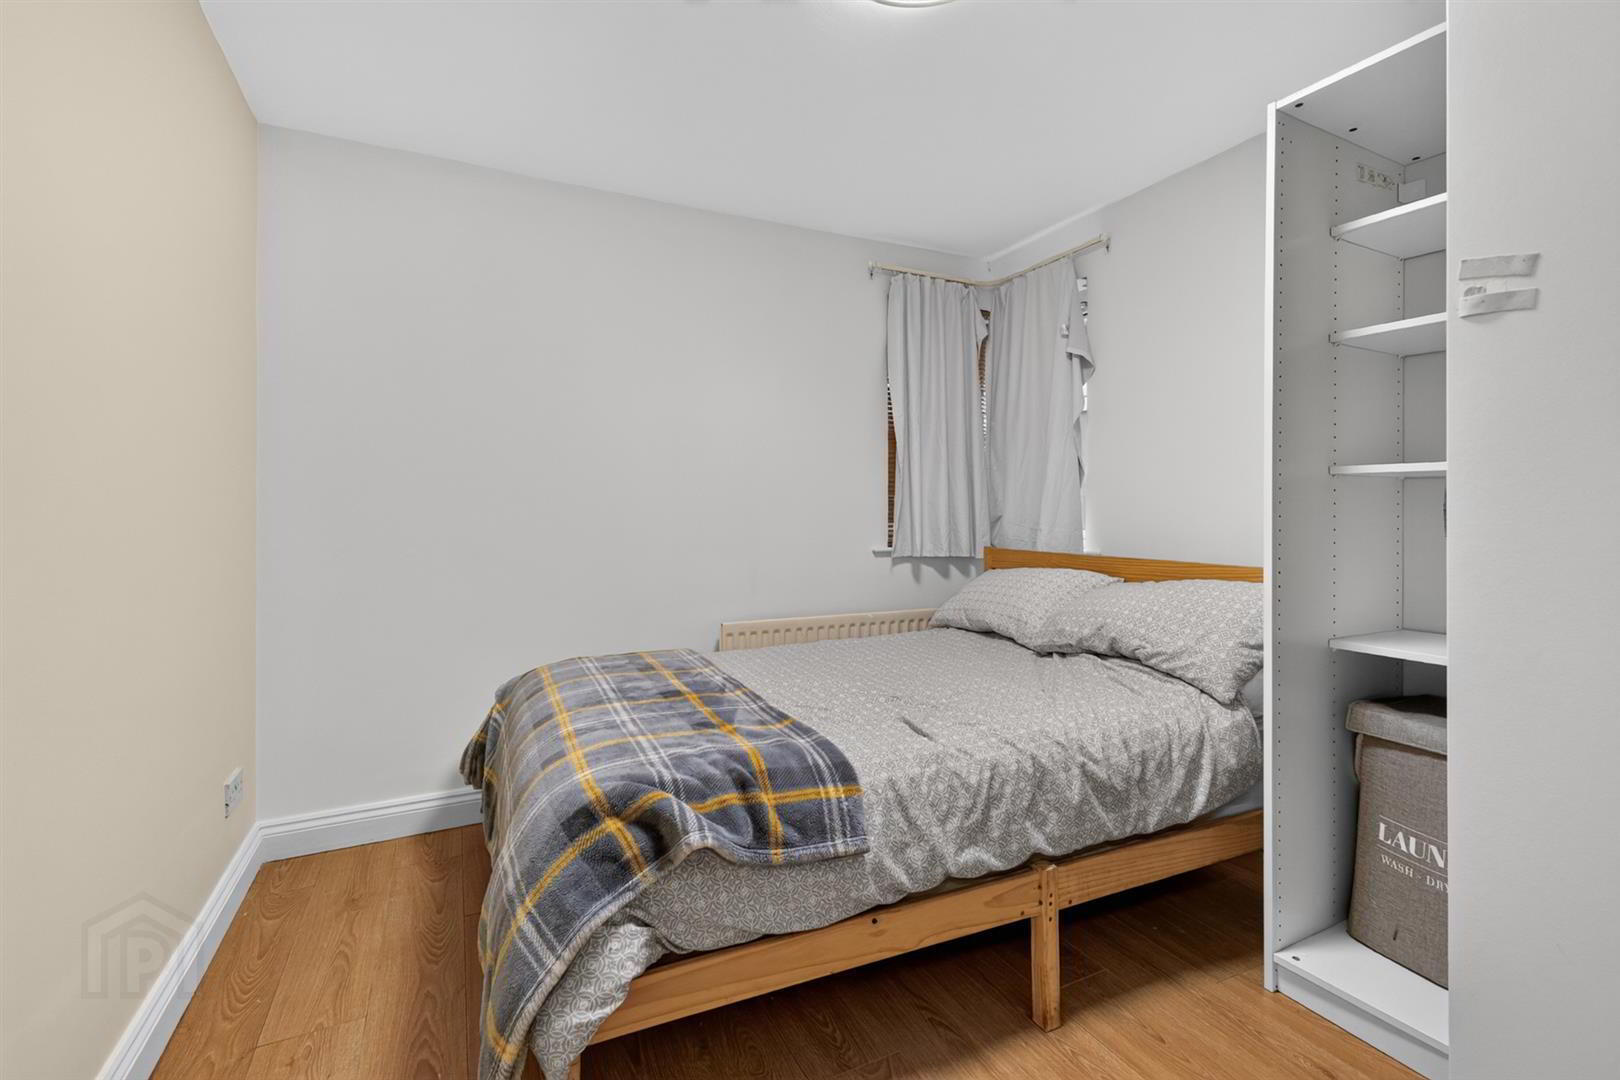
- Bedroom 2 2.76 x 2.91 (9'0" x 9'6")
- Corner window detail, single radiator and wooden laminate flooring.
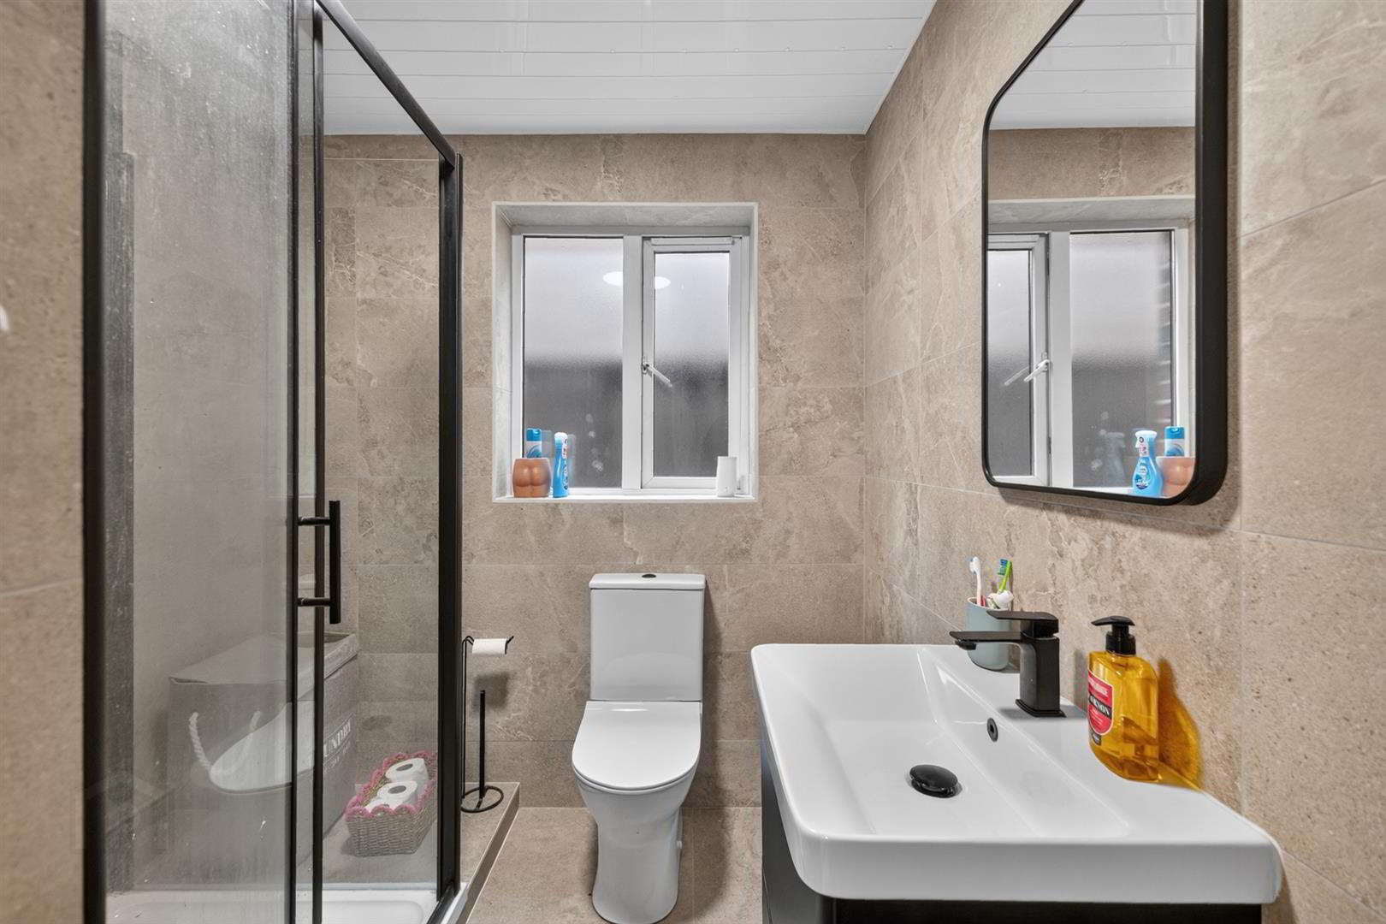
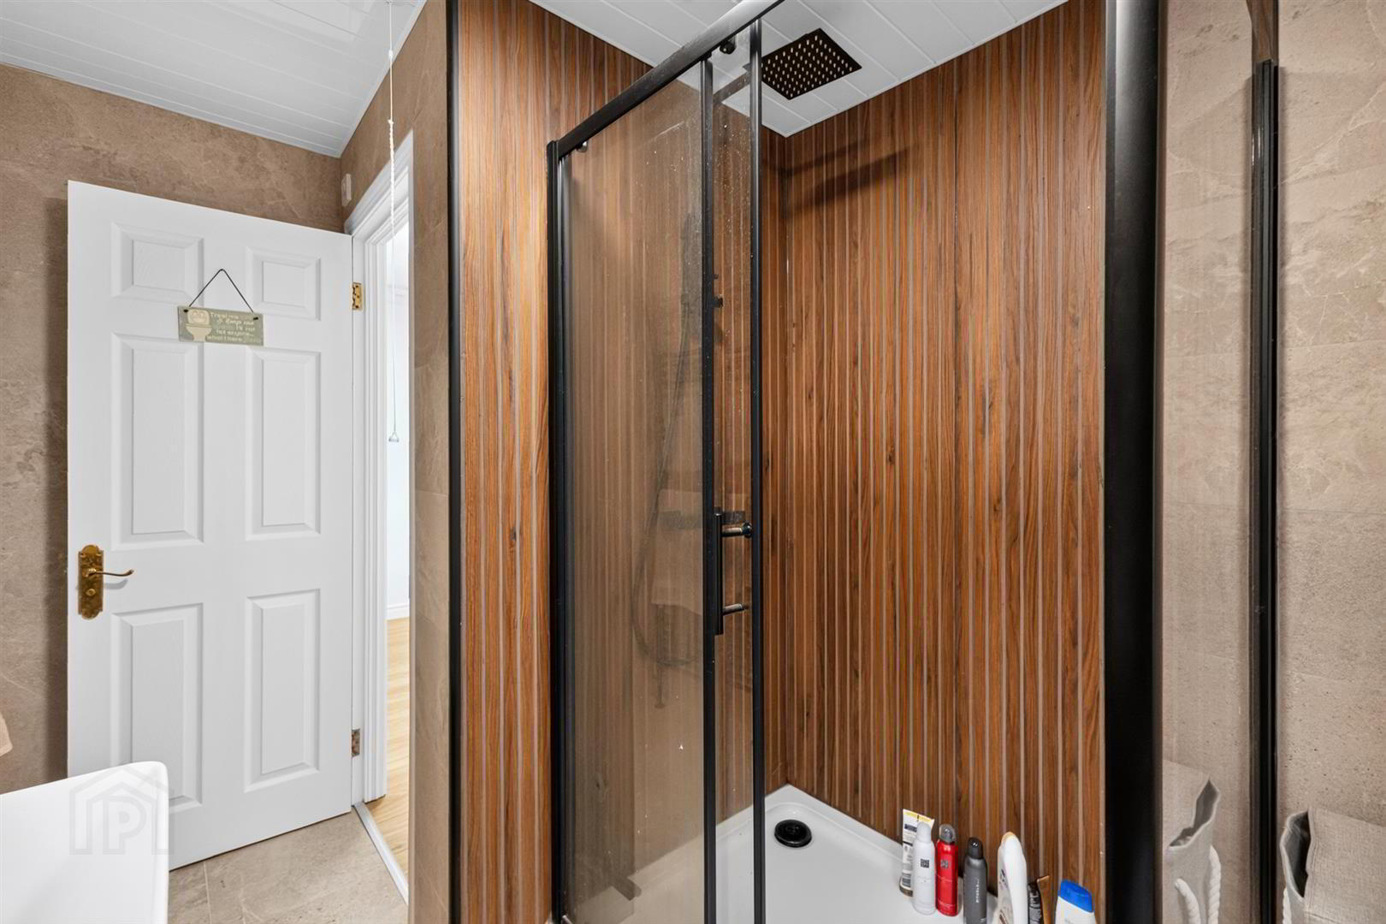
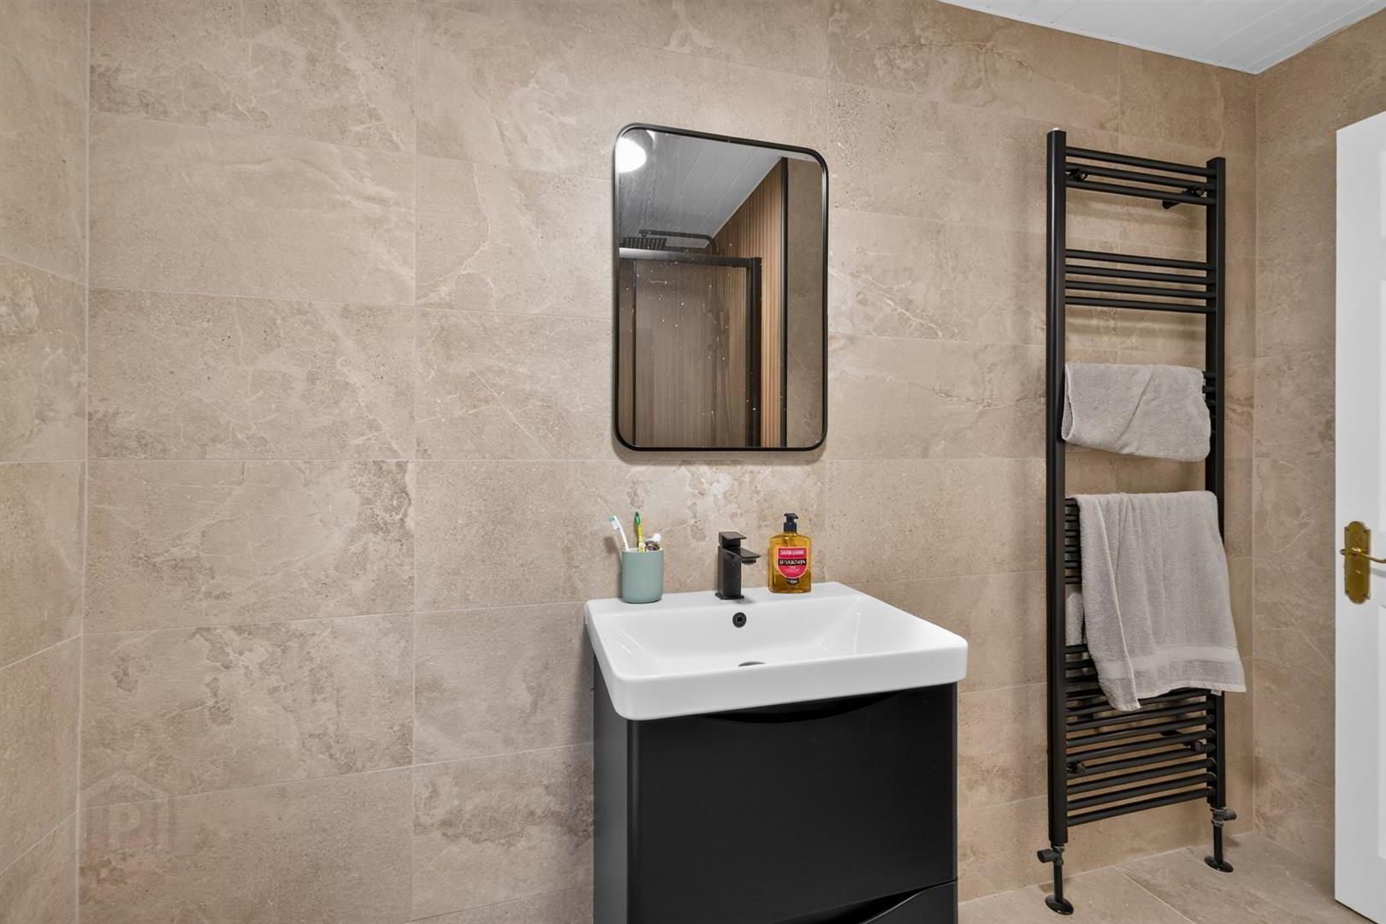
- Shower Room 2.79 x 2.23 (9'1" x 7'3")
- Neutral floor to ceiling tiling with wooden effect tiling in the shower. White sanitaryware with contemporary black fittings and black heated towel rail. The contemporary bathroom has been finished with attractive wall and floor tiling and features a modern white suite, vanity wash hand basin and a generous walk-in shower enclosure with rainfall showerhead.