
6 Lagmore View Gardens, Dunmurry, Belfast, BT17 0FQ
4 Bed House For Sale
Offers over £239,950
Print additional images & map (disable to save ink)
Telephone:
028 95575 555View Online:
www.laverymitchell.com/1135882Key Information
| Address | 6 Lagmore View Gardens, Dunmurry, Belfast, BT17 0FQ |
|---|---|
| Price | Offers over £239,950 |
| Style | House |
| Bedrooms | 4 |
| Receptions | 1 |
| Bathrooms | 2 |
| Heating | Gas |
| Size | 926 sq. feet |
| EPC Rating | /C75 |
| Status | For sale |

Features
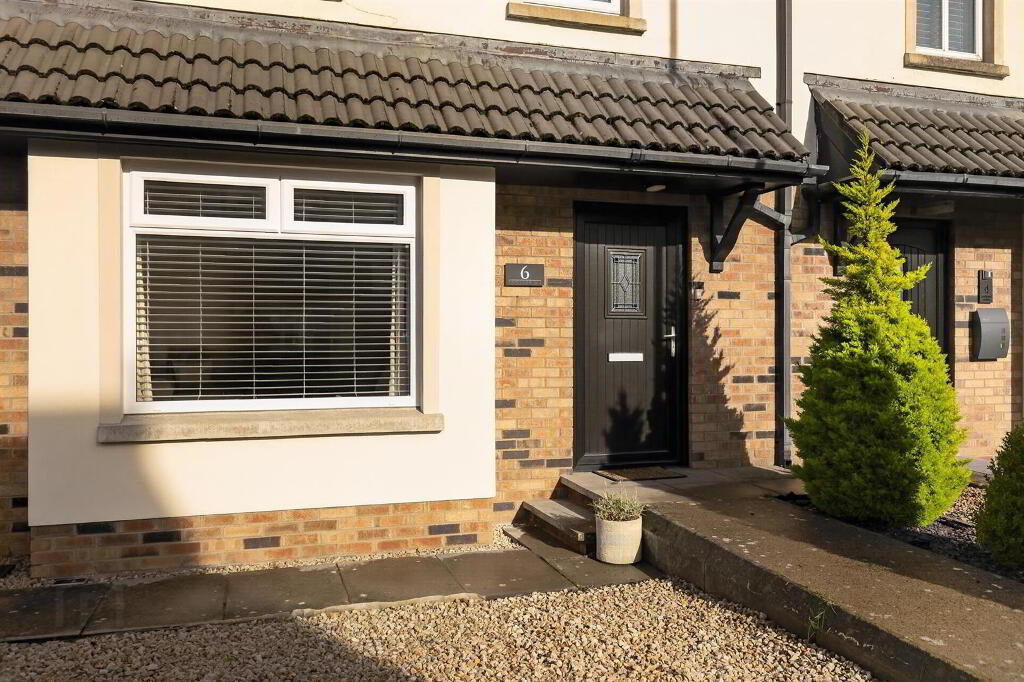
- Attractive four-bedroom semi-detached home
- Popular residential location
- Spacious, well-presented accommodation
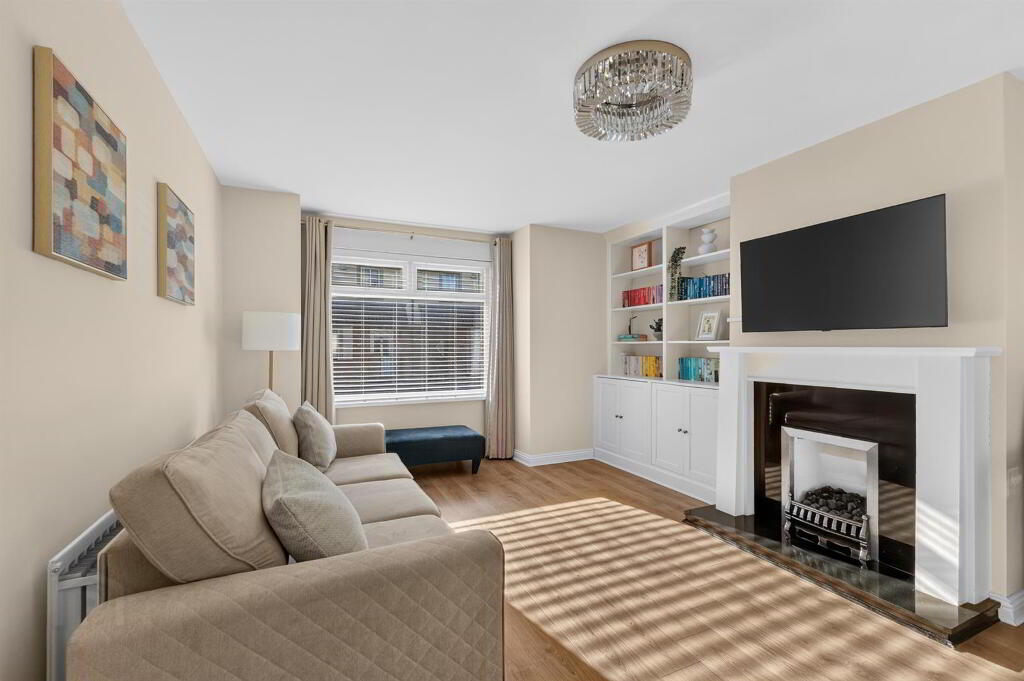
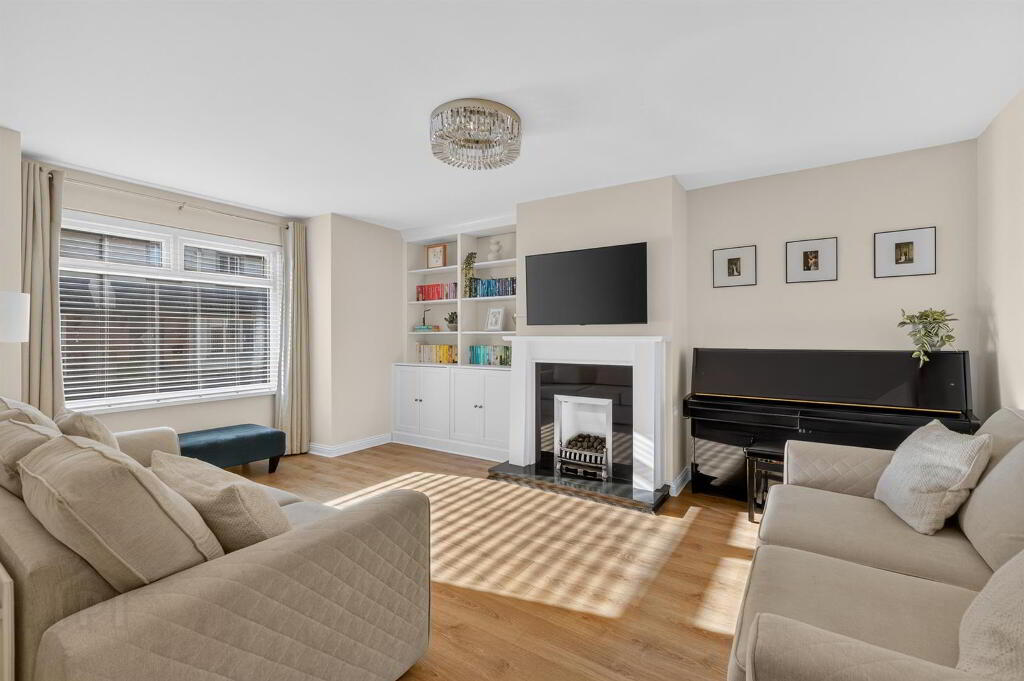
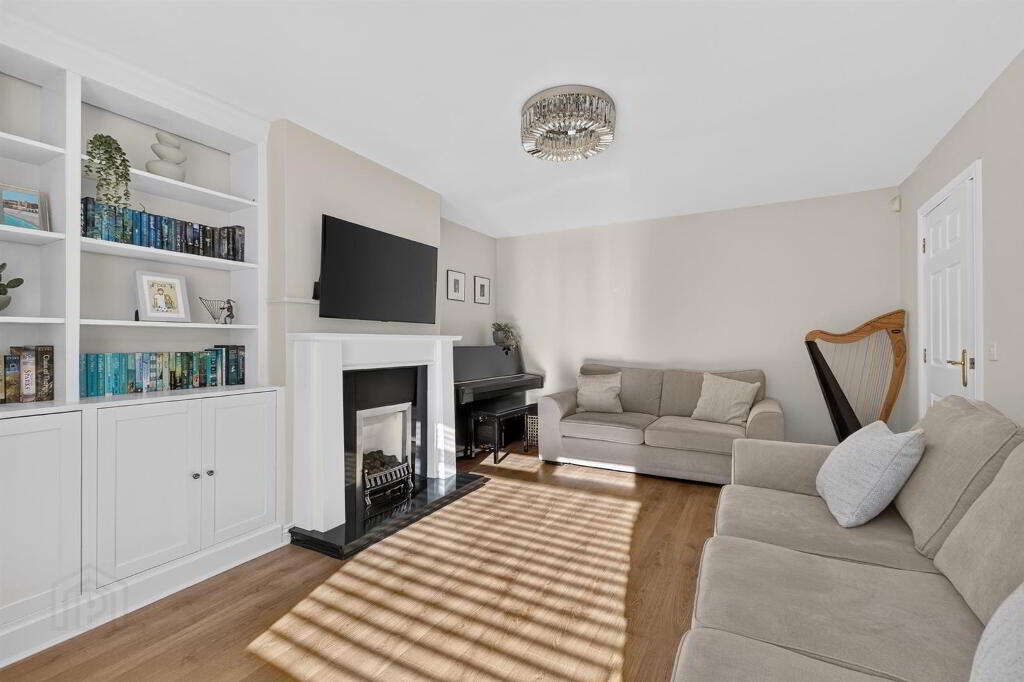
- Bright and comfortable living room
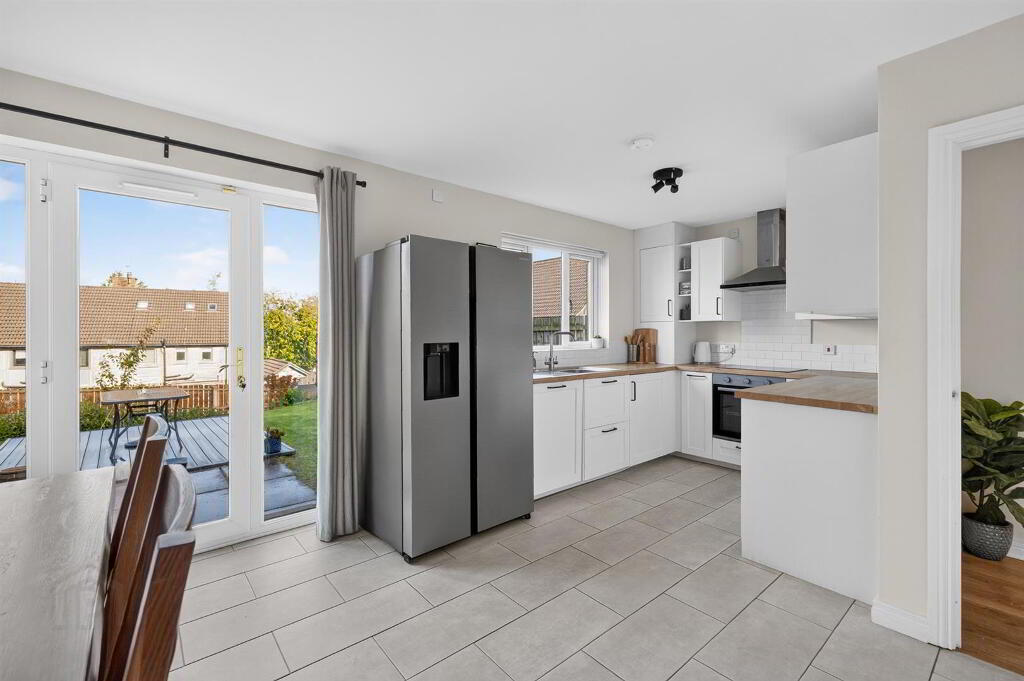
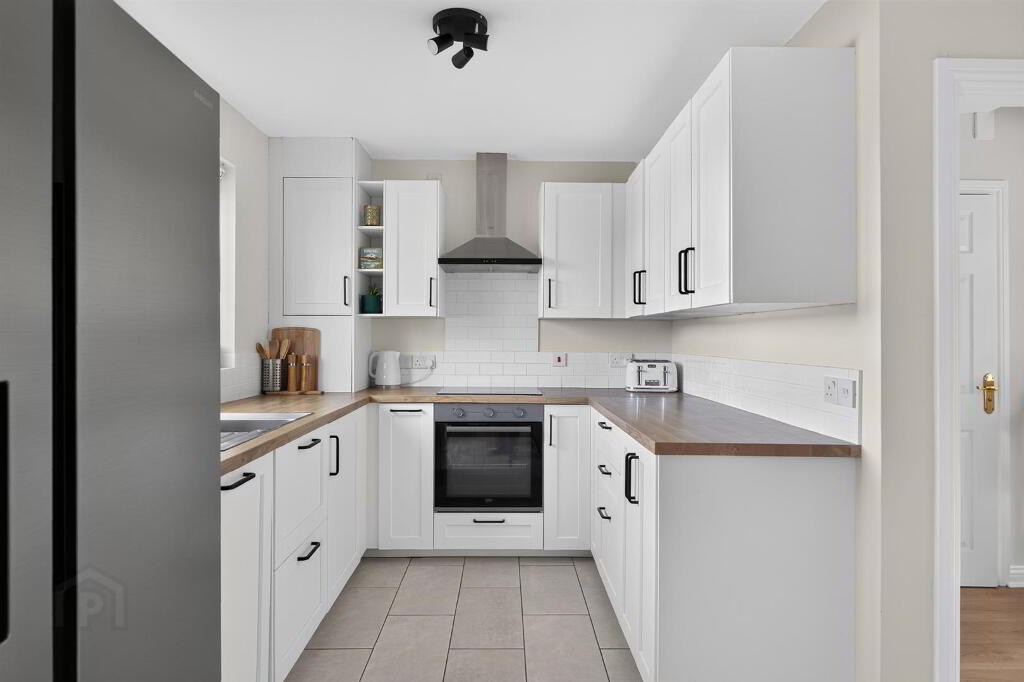
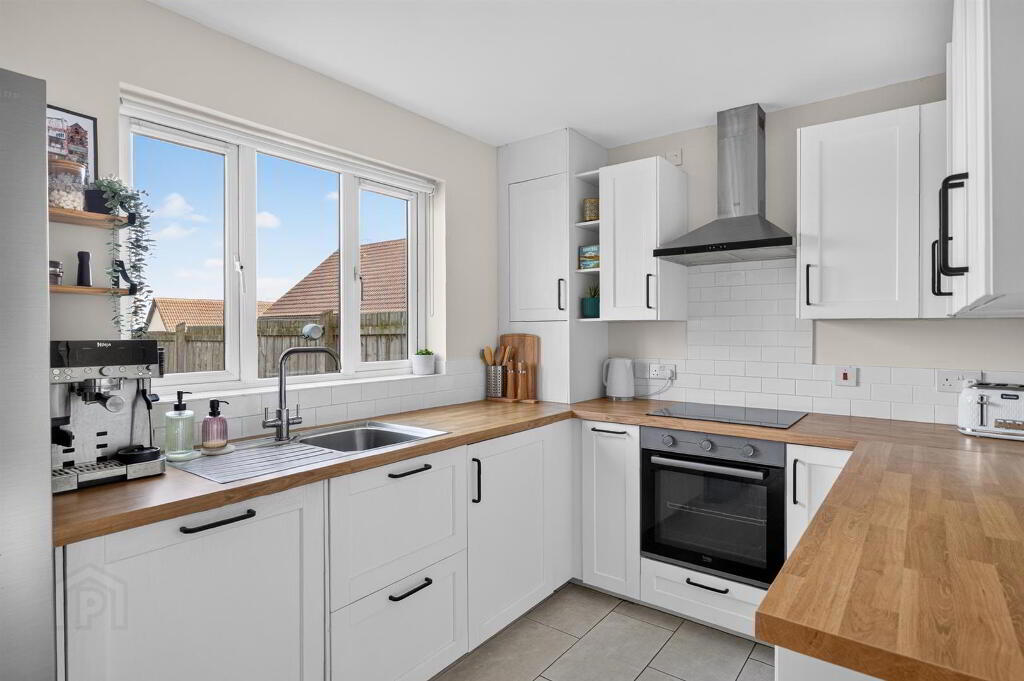
- Modern fitted kitchen with appliances
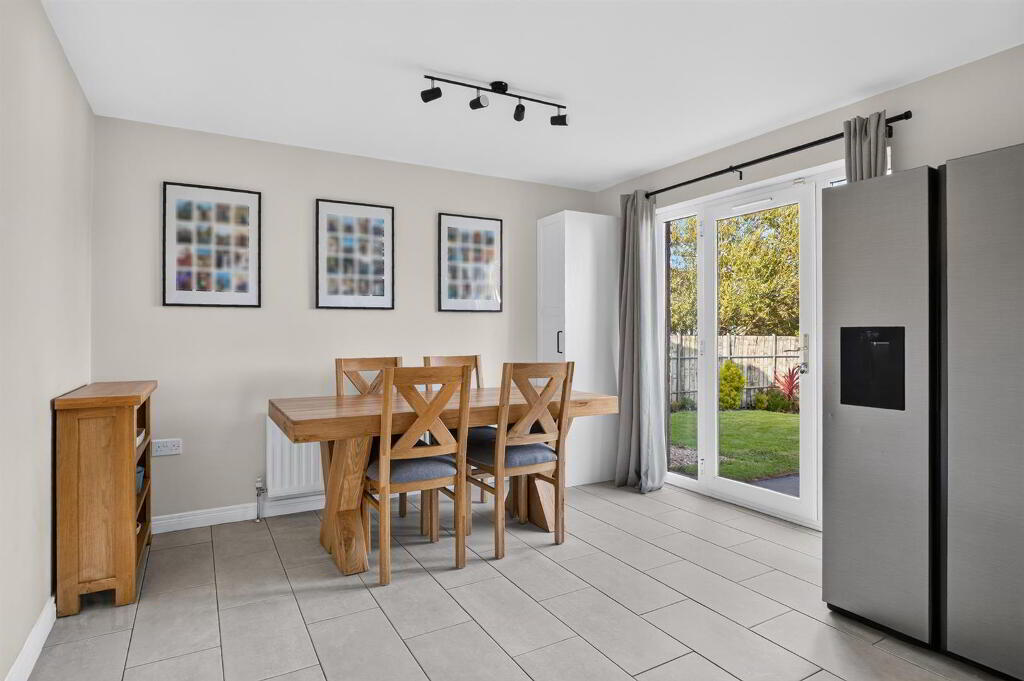
- Spacious dining area with Patio door
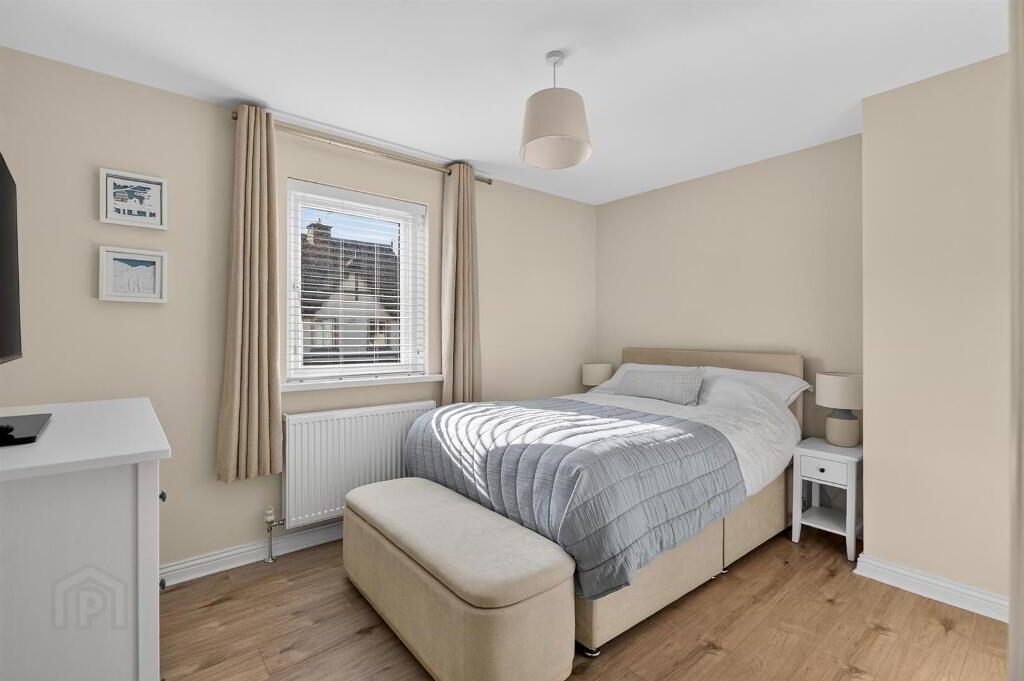
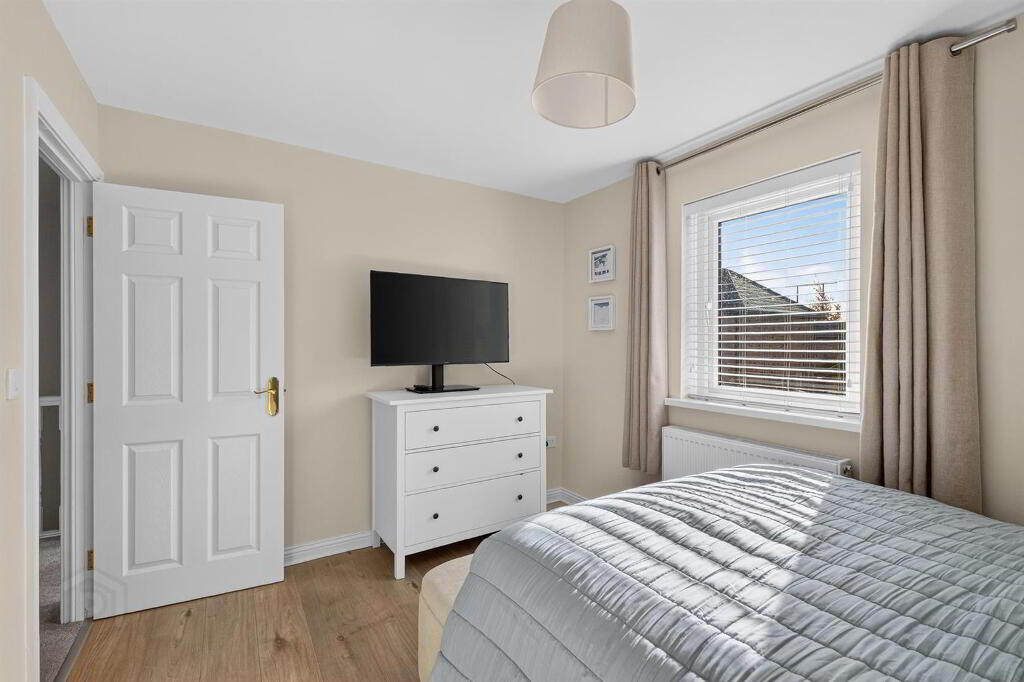
- Four well-proportioned bedrooms
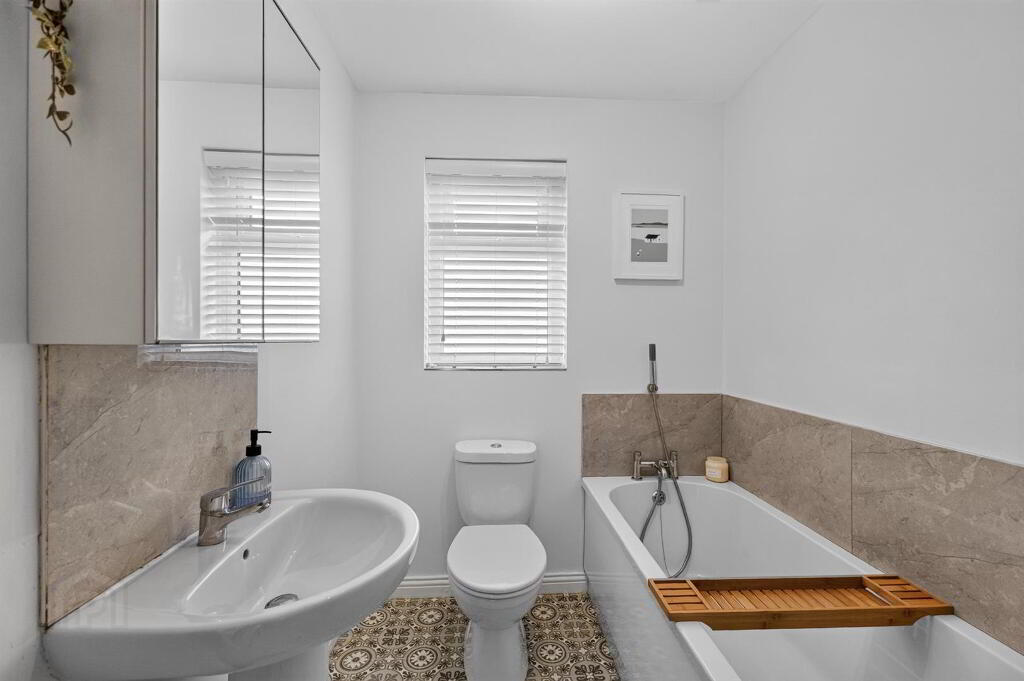
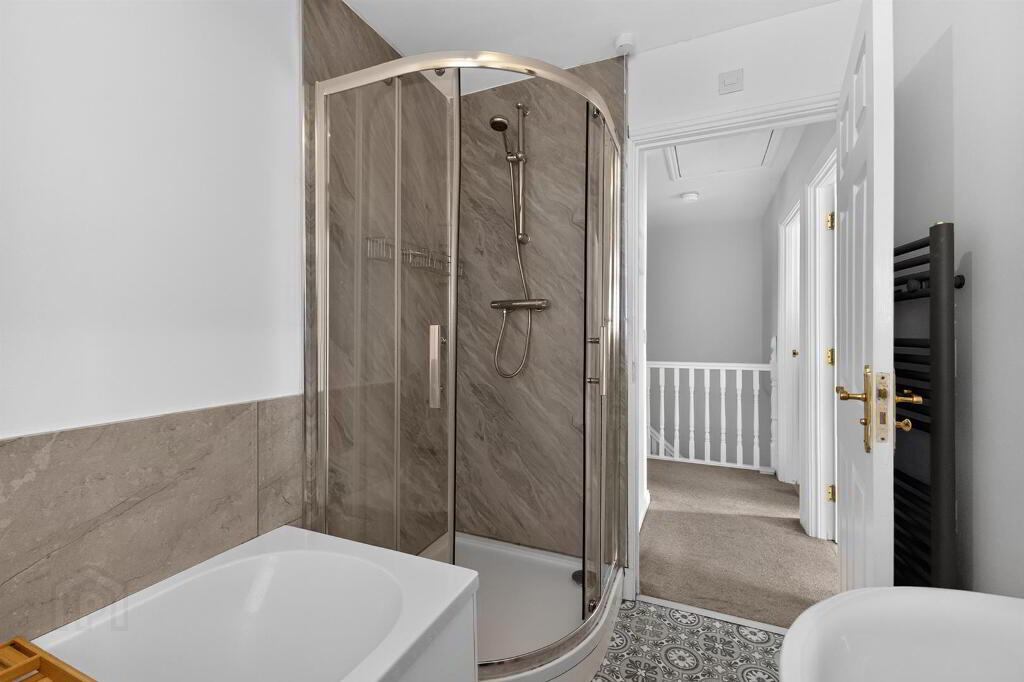
- Family bathroom with bath and separate shower
- Generous enclosed rear garden with decking
- Detached single garage
Additional Information
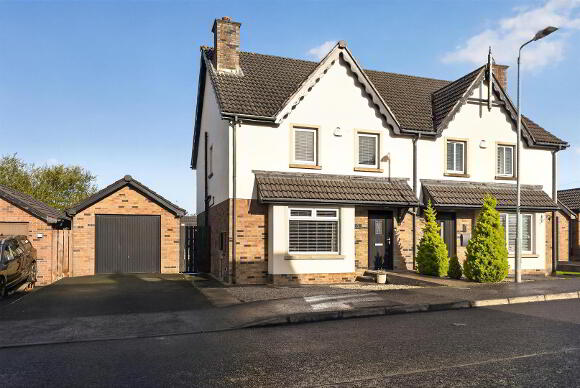
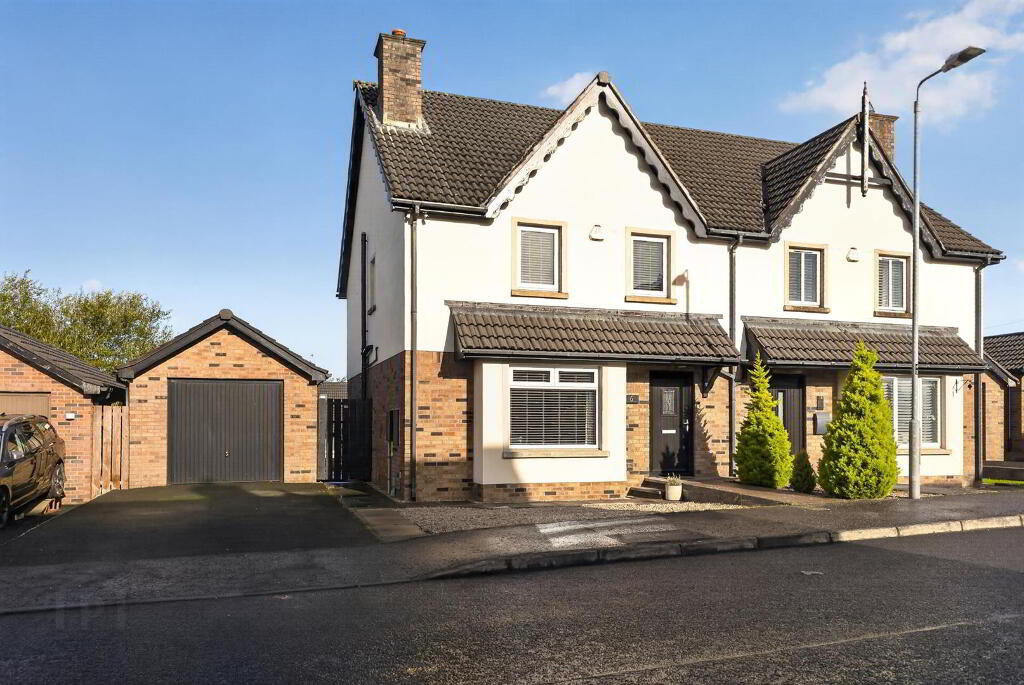
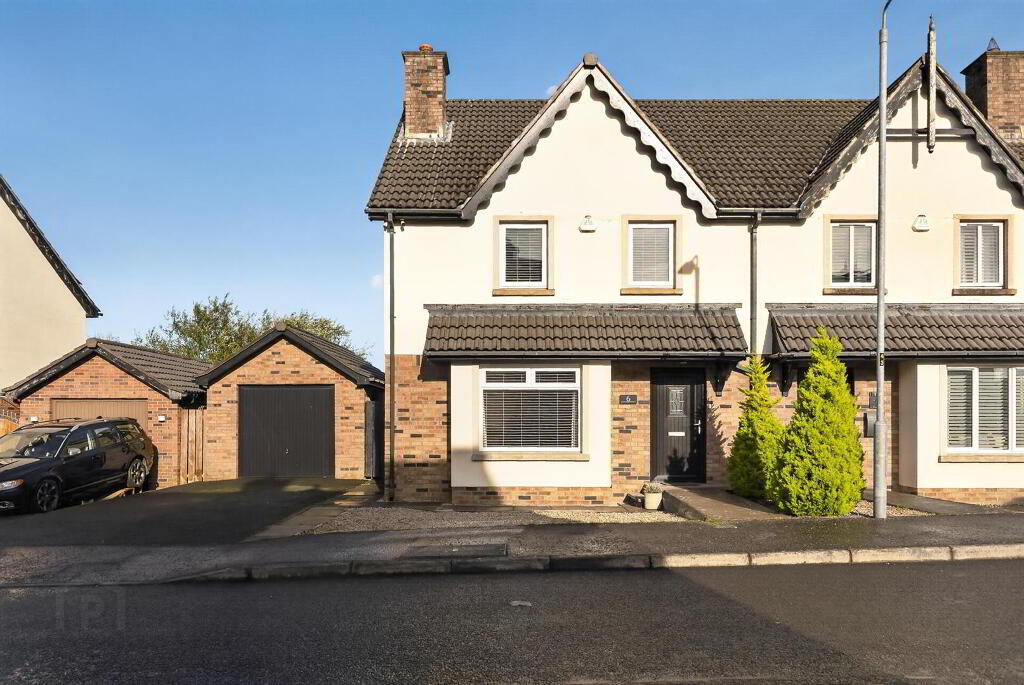
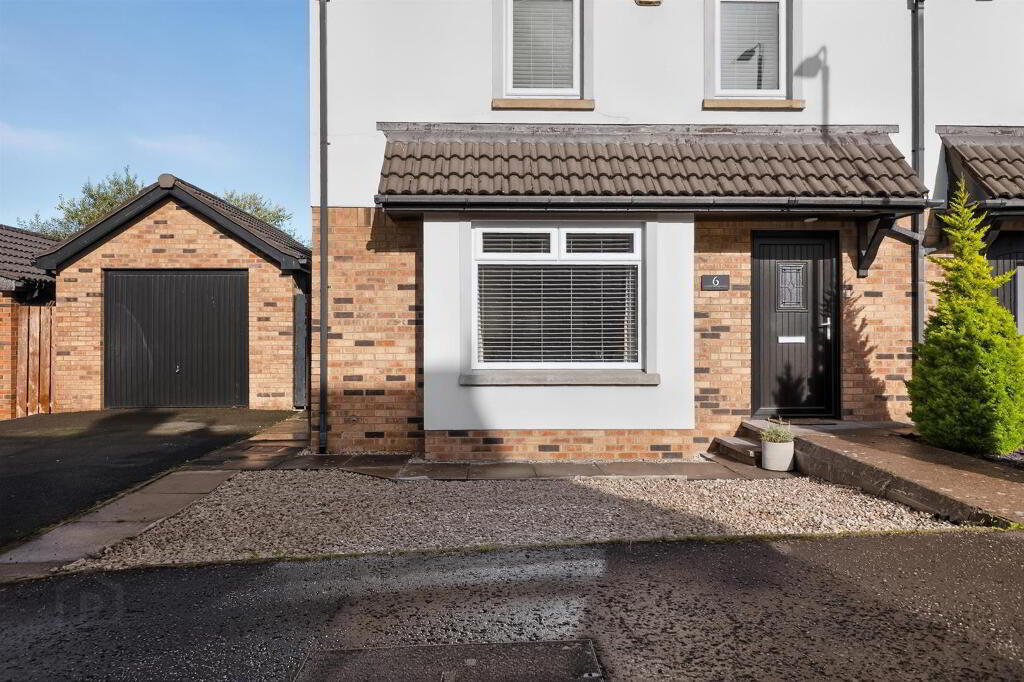
Situated within the popular and established residential development of Lagmore View Gardens, this attractive four-bedroom semi-detached property offers spacious, well-presented accommodation, ideally suited to families and those seeking a comfortable home in a convenient location.
The property has been tastefully maintained and benefits from a bright and modern interior throughout. Accommodation includes a welcoming entrance hallway, a comfortable living room and a contemporary fitted kitchen with an excellent range of units, integrated cooking appliances and generous worktop space. The kitchen opens into a spacious dining area, with patio door providing direct access to the rear garden, creating an ideal setting for everyday family living and entertaining.
Upstairs, the property offers four well-proportioned bedrooms, providing flexibility for growing families or those requiring additional space for a home office. A modern family bathroom, complete with a separate shower enclosure and bath, further complements the accommodation.
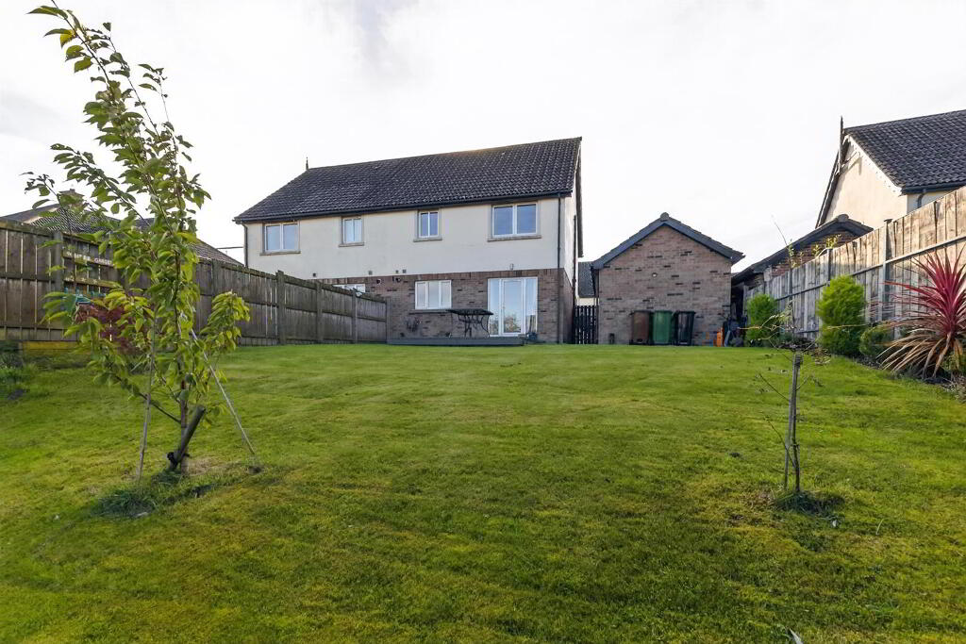
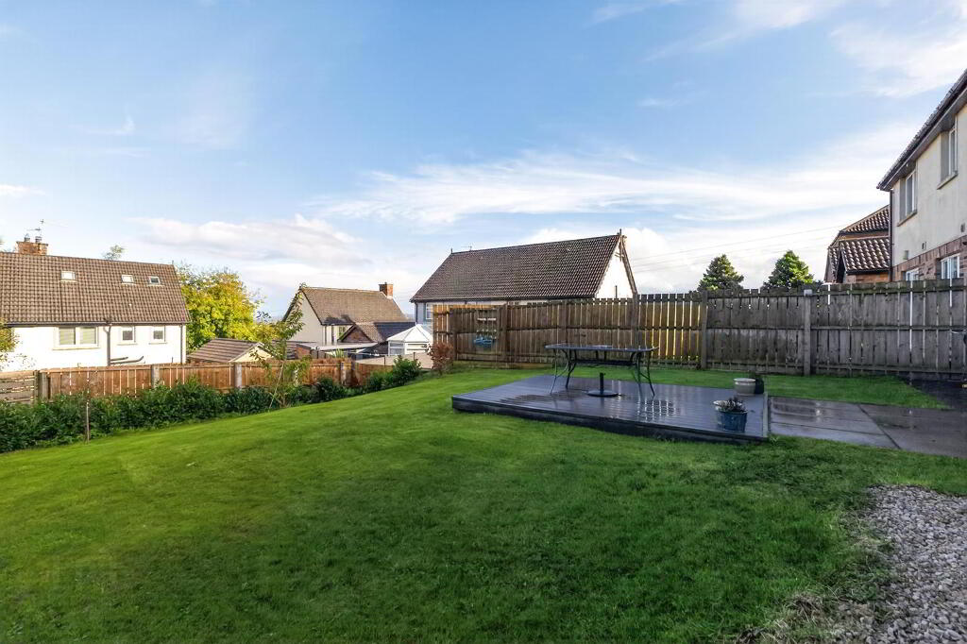
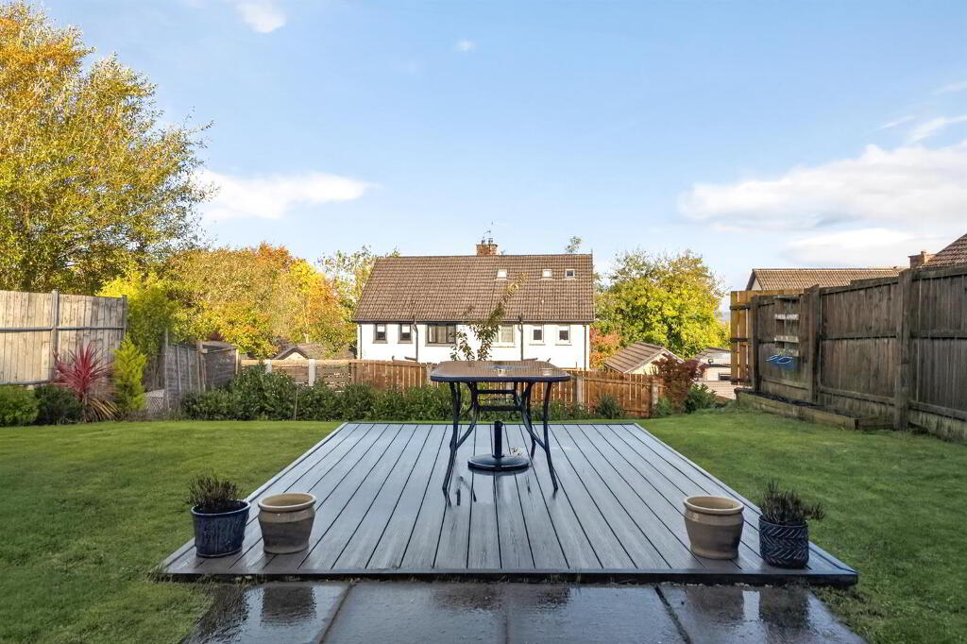
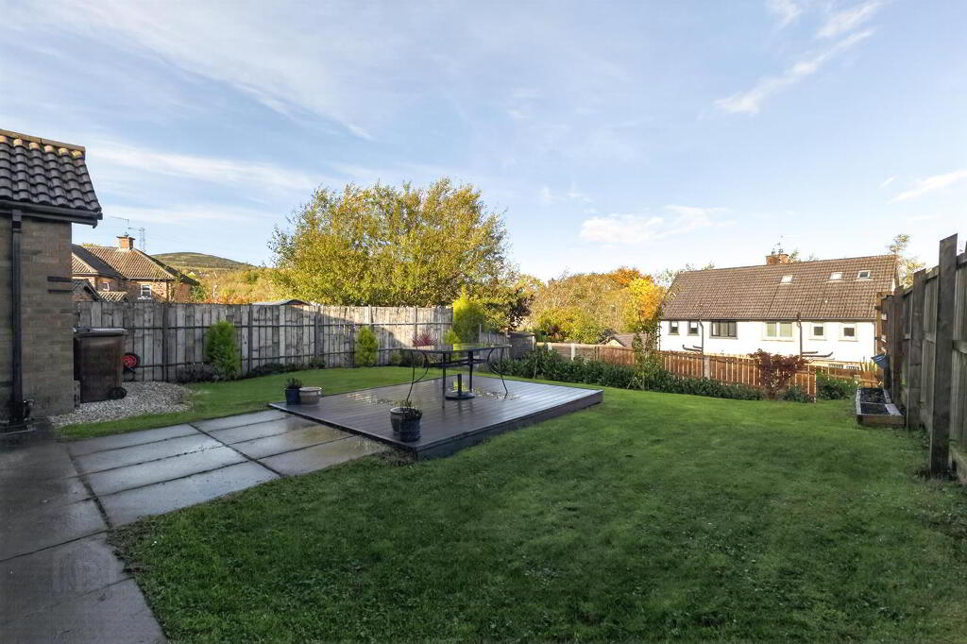
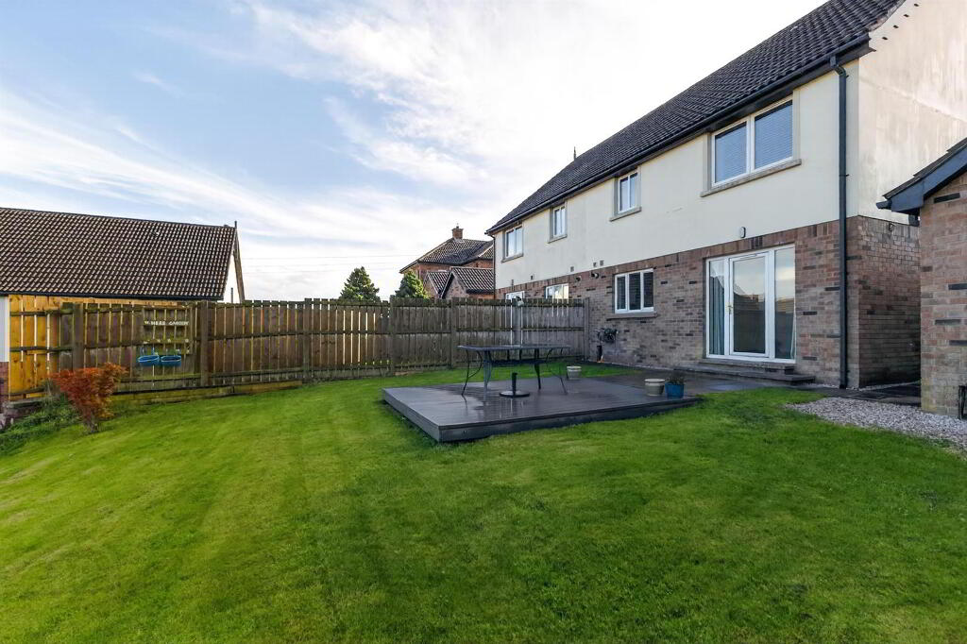
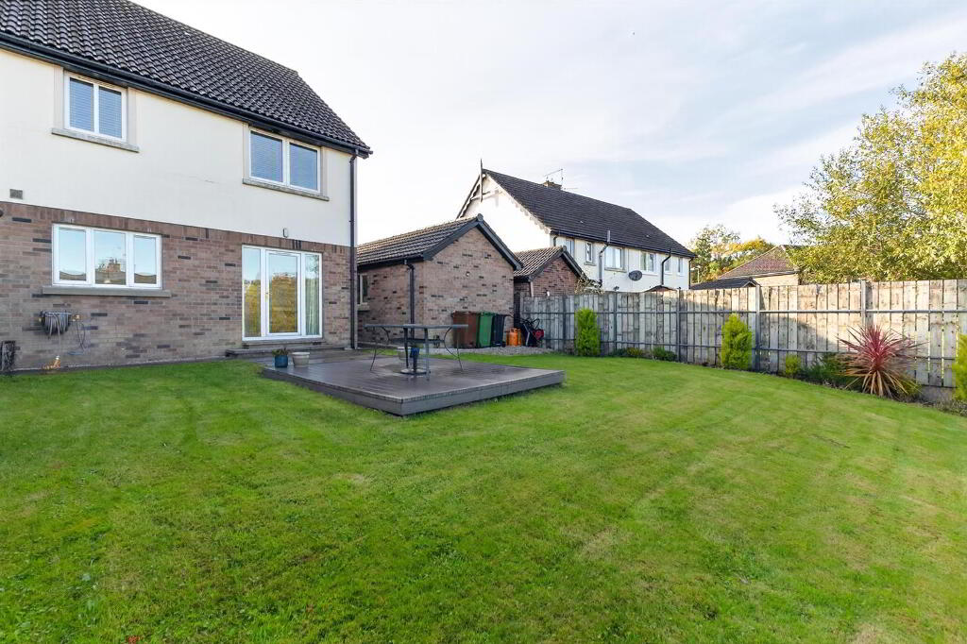
Externally, the property enjoys a particularly generous, enclosed rear garden, predominantly laid in lawn with a raised decking area, offering excellent outdoor space for relaxation, entertaining and family activities. A detached single garage provides valuable additional storage or parking accommodation.
Conveniently located within easy reach of local schools, shops and everyday amenities, the property also benefits from good transport connections to Belfast City Centre, Lisburn and the surrounding areas.
With its spacious four-bedroom layout, modern presentation, generous rear garden and single garage, 6 Lagmore View Gardens represents an excellent opportunity to acquire a well-appointed family home in a sought-after residential location.
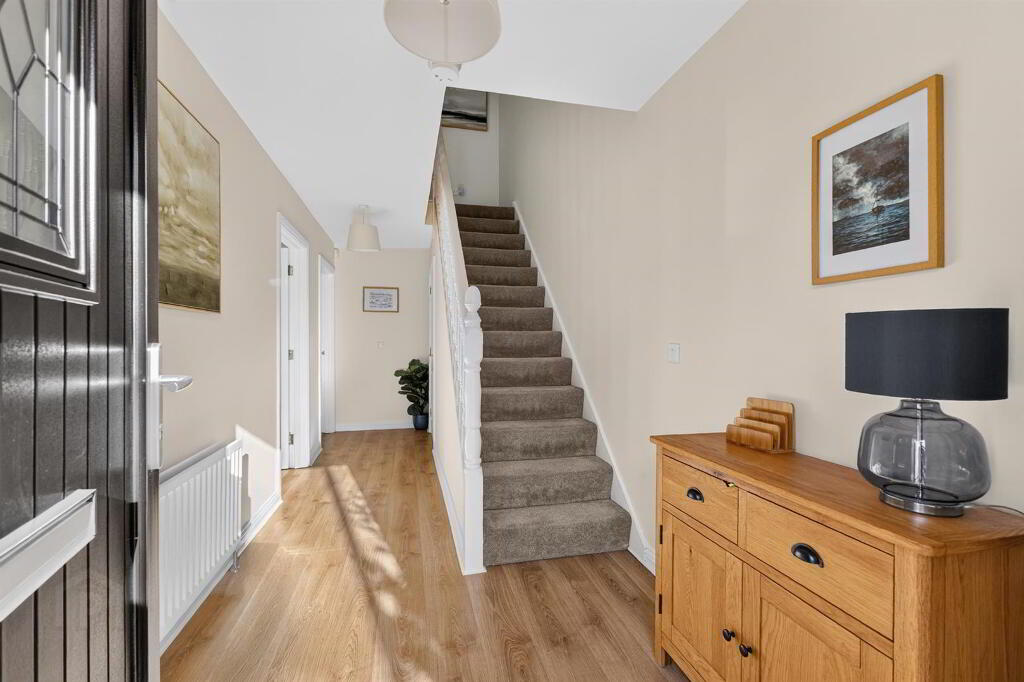
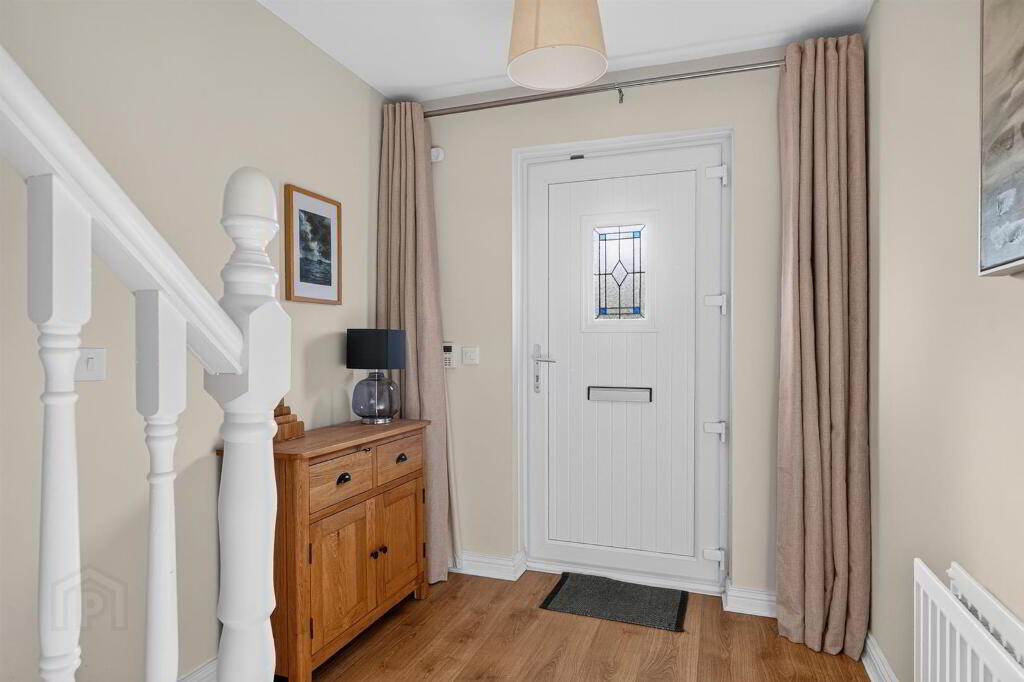
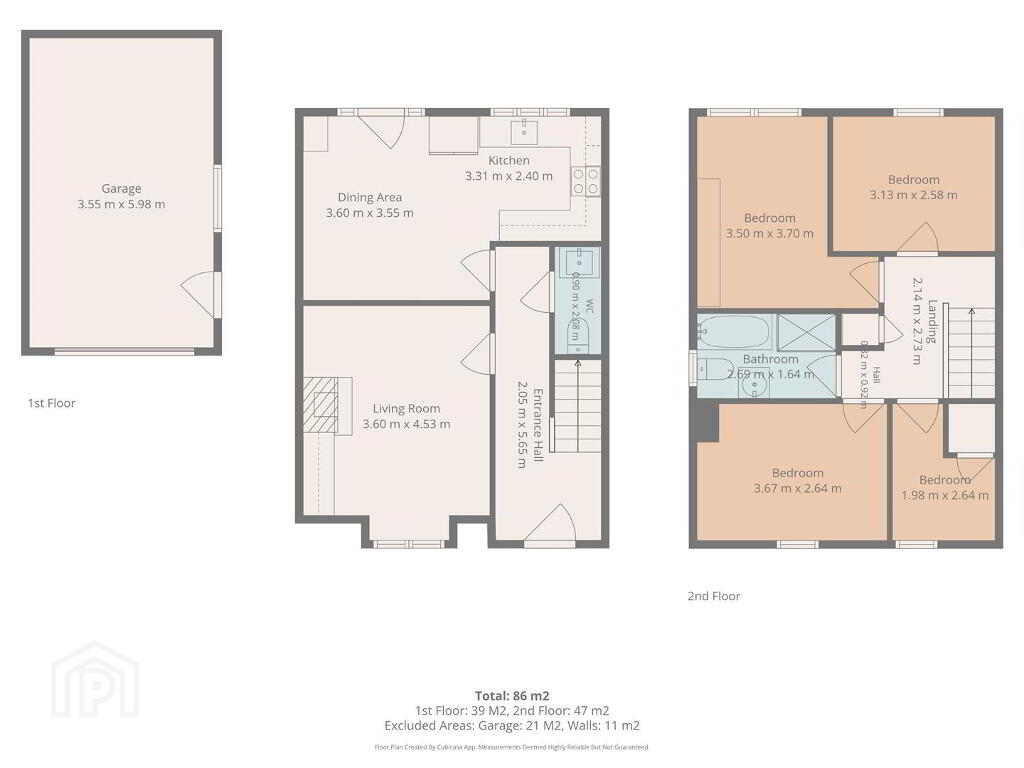
- Entrance Hall 2.05 x 5.65 (6'8" x 18'6")
- Black uPVC front door with white interior and stained glass detail, wood laminate flooring, double radiator, white painted staircase with neutral carpeting. Pendant lighting and security alarm.
- Living Room 3.60 x 4.53 (11'9" x 14'10")
- Large feature window to front, gas fire with white mantle and black hearth detail, wood laminate flooring, built in shelving and units, pendant lighting and double radiator.
- Kitchen 3.31 x 2.40 (10'10" x 7'10")
- A range of high and low level white kitchen units with black hardware and wood effect worktops for a clean, modern look. White subway splashback tiles. Neutral tiled floor, stainless steel extractor fan and stainless steel sink with mixer tap. Built in oven and dishwasher. Induction hob.
- Dining Area 3.6 x 3.55 (11'9" x 11'7")
- Neutral tiled floor runs through from kitchen area. Patio door with side glazed panels leads out to garden and patio area. Storage cupboard and double radiator.
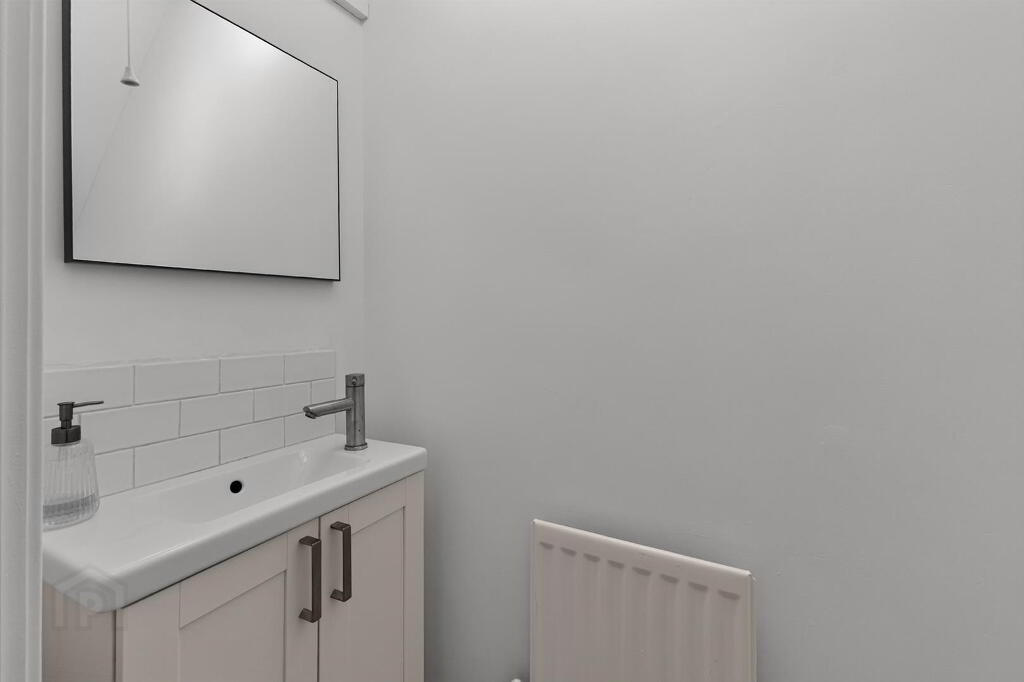
- WC 0.9 x 2.08 (2'11" x 6'9")
- Understairs WC. Sink unit with built in vanity and white subway tile splashback. Single radiator.
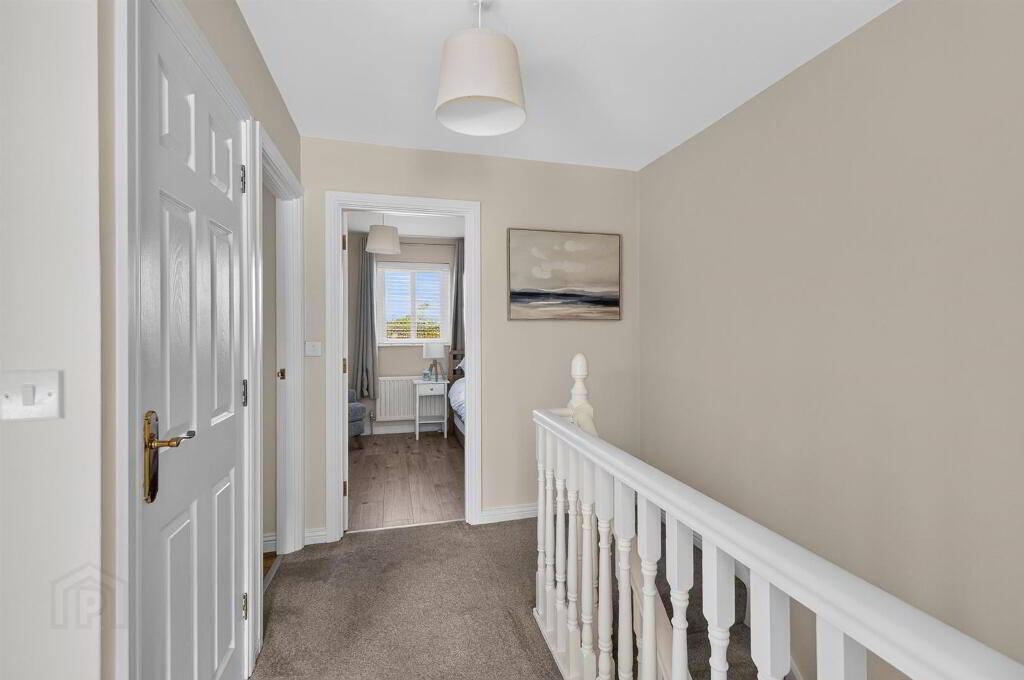
- Landing 2.14 x 2.73 (7'0" x 8'11")
- Neutral carpeting, white woodwork and pendant lighting.
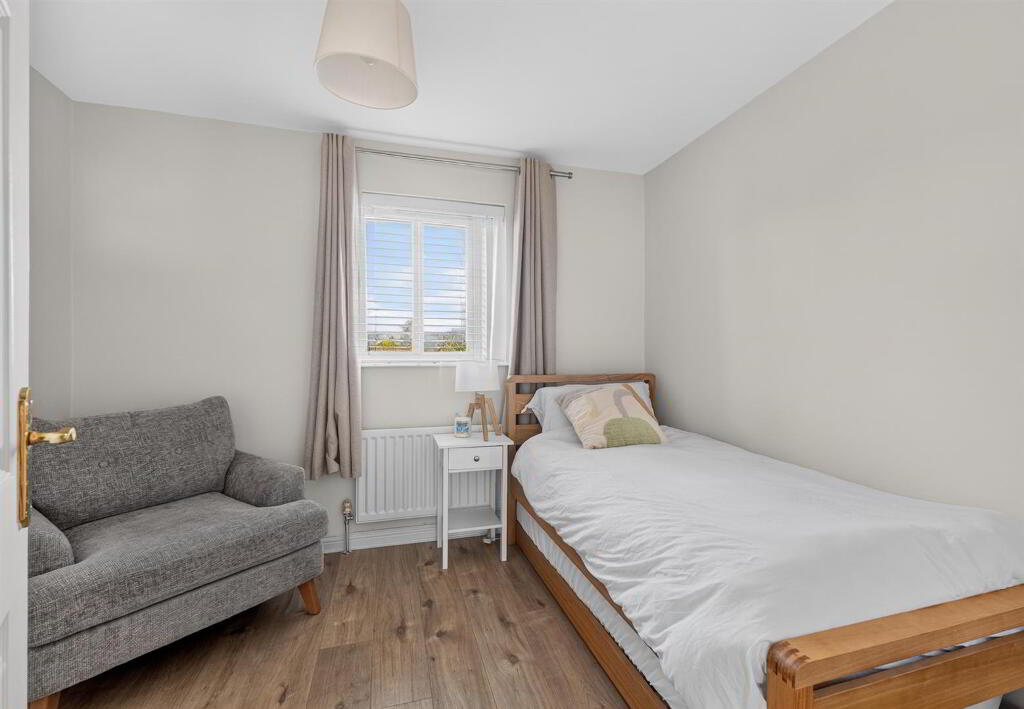
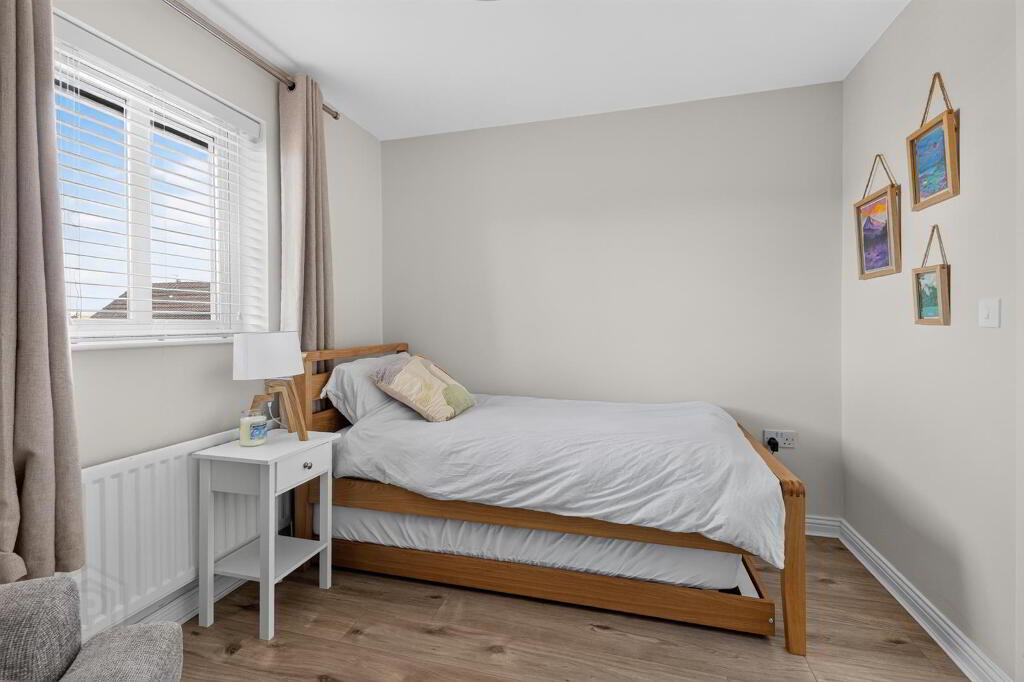
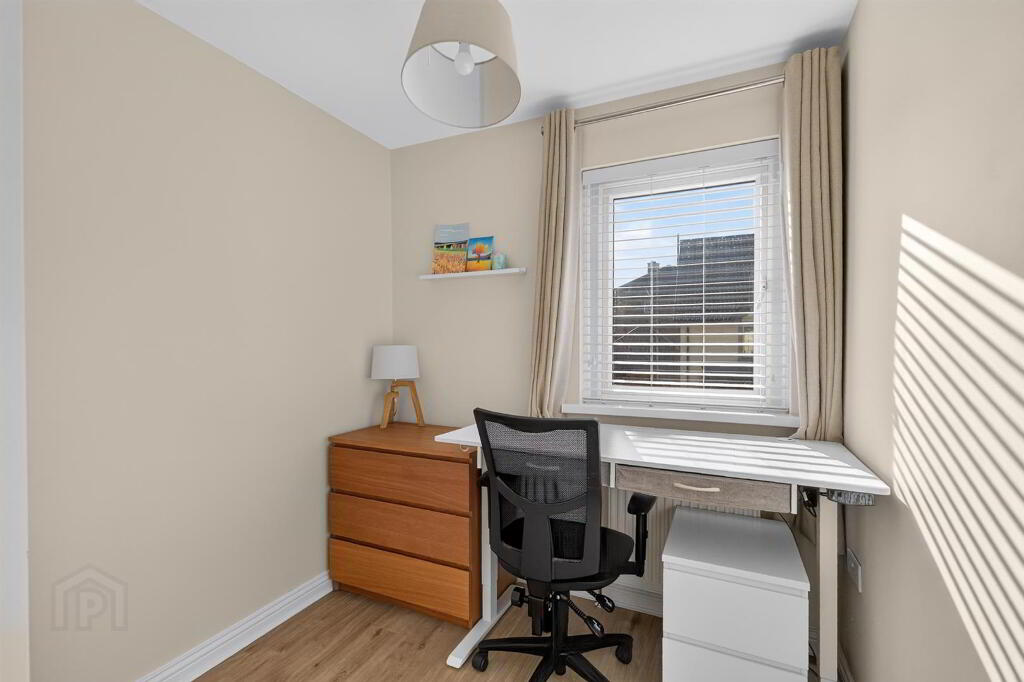
- Bedroom 1 3.13 x 2.58 (10'3" x 8'5")
- Rear facing, wood laminate flooring, single radiator and pendant lighting.
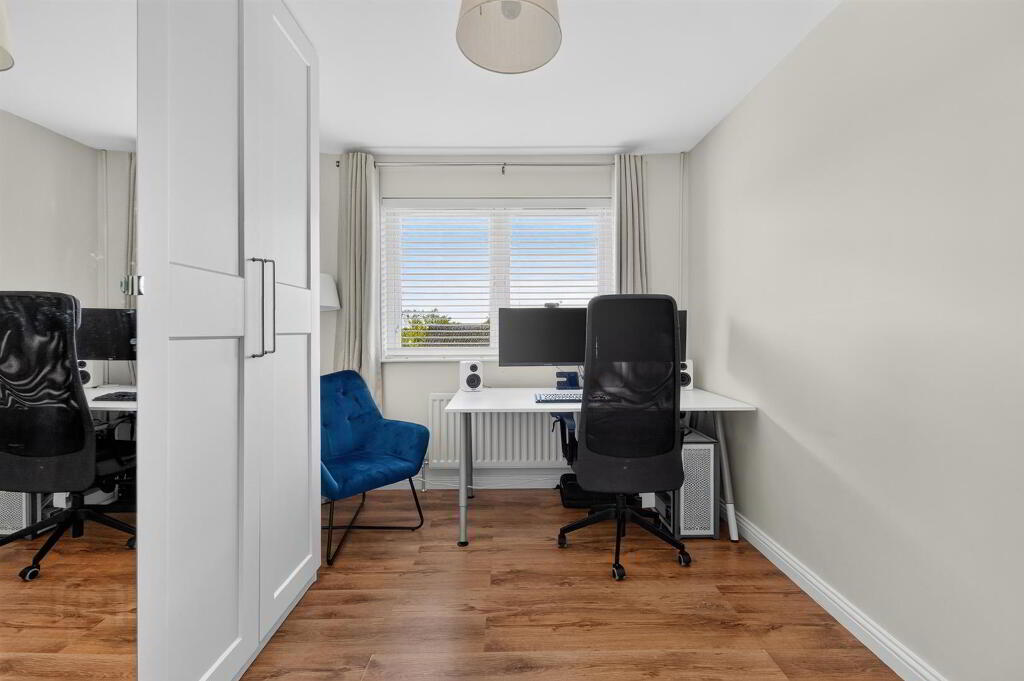
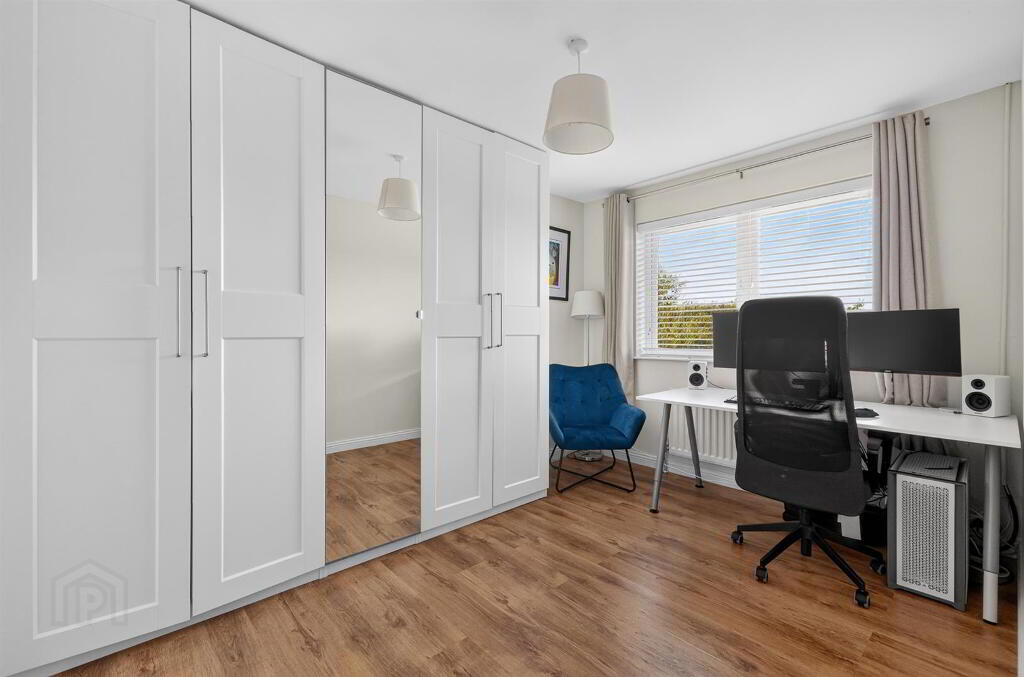
- Bedroom 2 3.50 x 3.70 (11'5" x 12'1")
- Large rear facing bedroom, wood laminate flooring, single radiator and pendant lighting.
- Bathroom 2.69 x 1.64 (8'9" x 5'4")
- White bathroom suite with bath and curved shower enclosure. Neutral tiled splashback with decorative flooring. Mirrored over sink bathroom unit. Chrome fittings and heated towel rail.
- Master bedroom 3.67 x 2.64 (12'0" x 8'7")
- Front facing bedroom, wood laminate flooring, single radiator and pendant lighting.
- Bedroom 4 1.98 x 2.64 (6'5" x 8'7")
- Front facing single bedroom, wood laminate flooring, single radiator and pendant lighting.
- Garage 3.55 x 5.98 (11'7" x 19'7")
- Single garage
-
Lavery Mitchell
028 95575 555
Photo Gallery
Location
